The Porous Court House, a typology for the gated community – An inward-looking house where courtyard and façade work together to shape light, air, and everyday life.
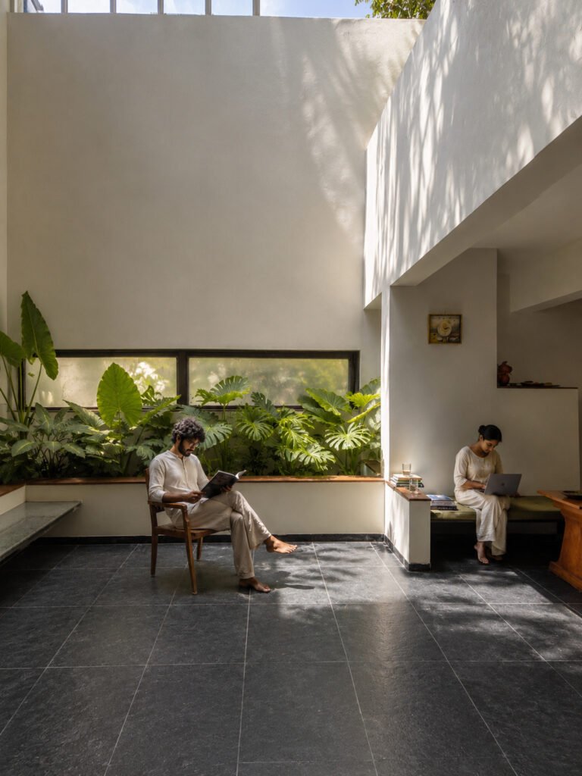
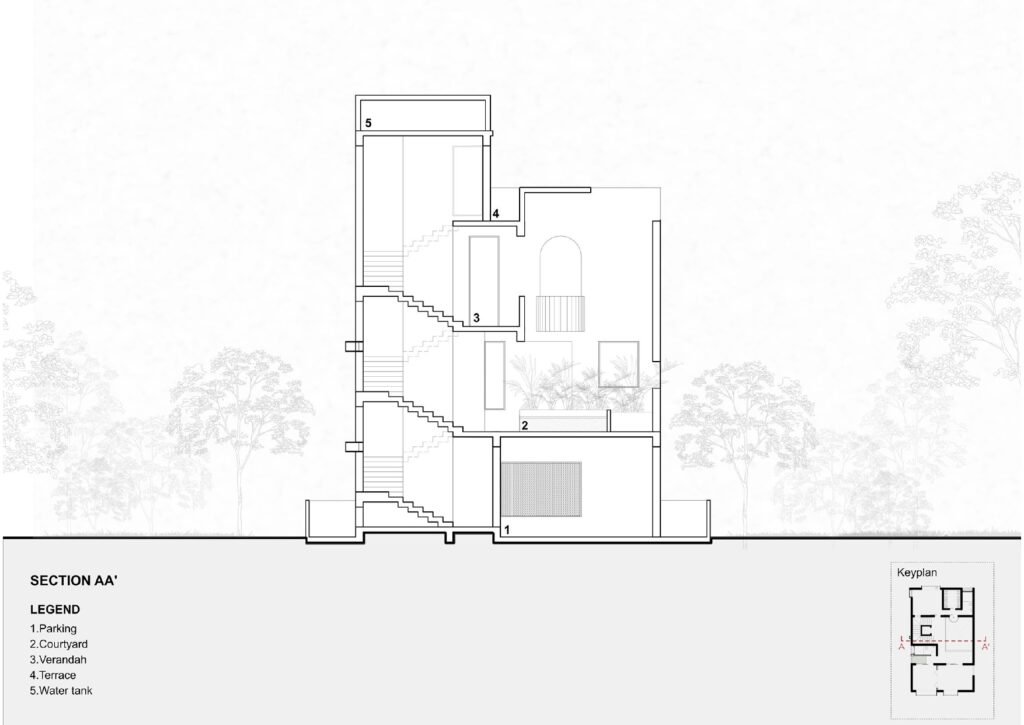
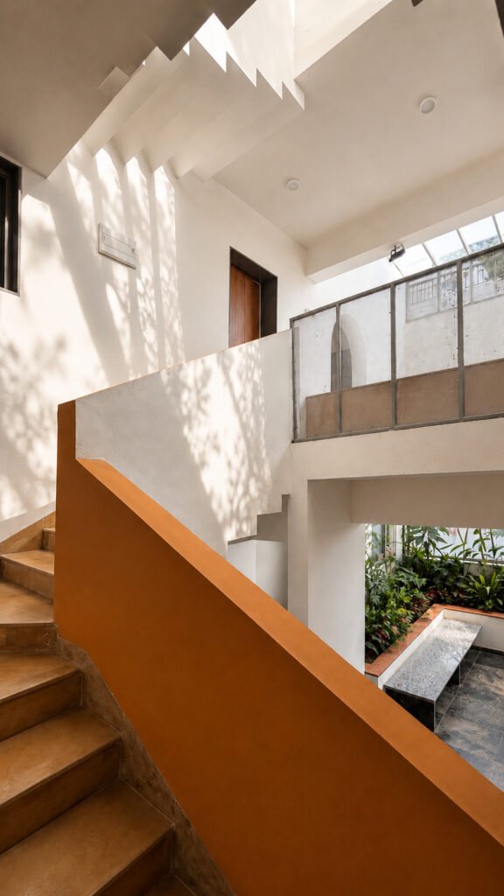
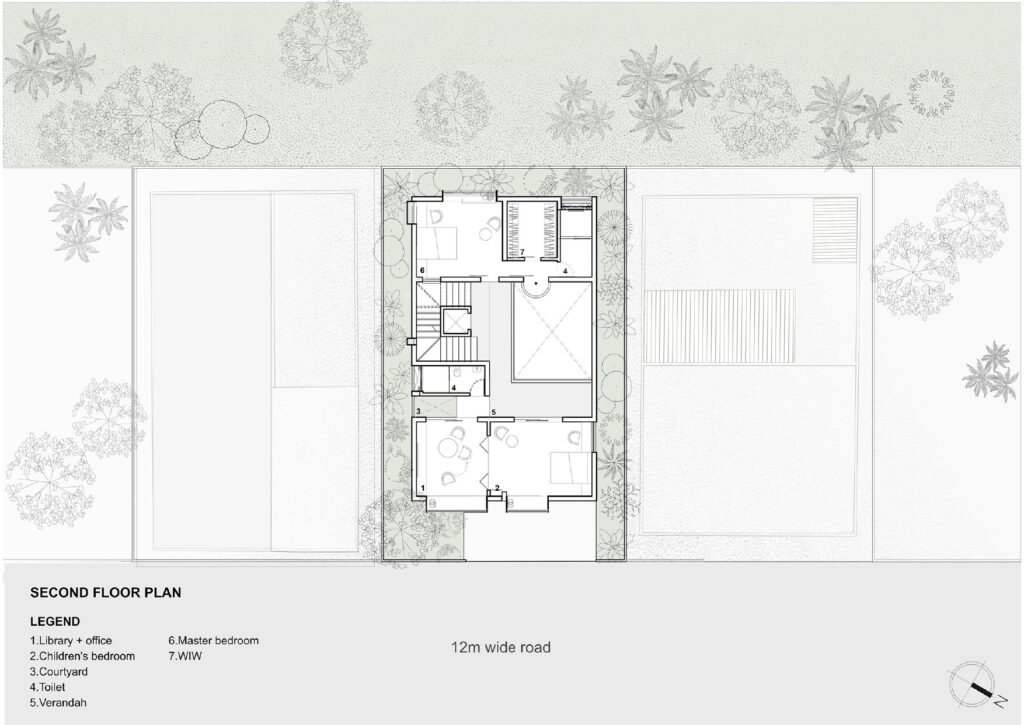
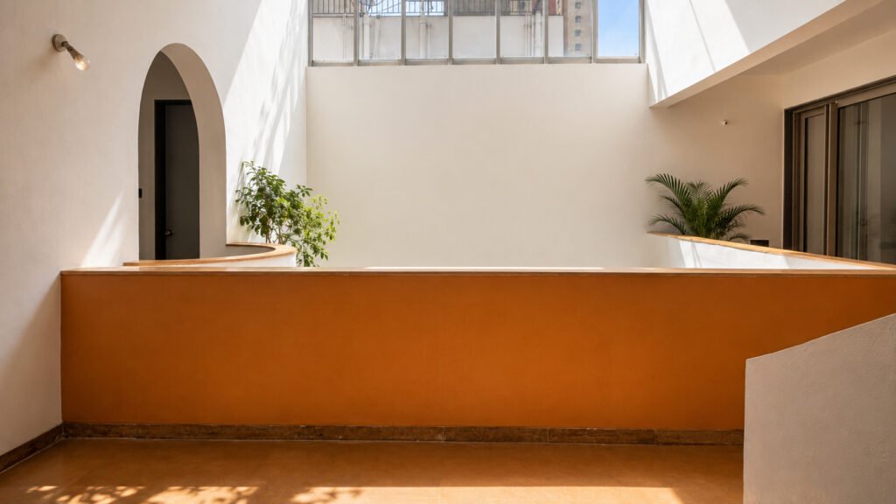
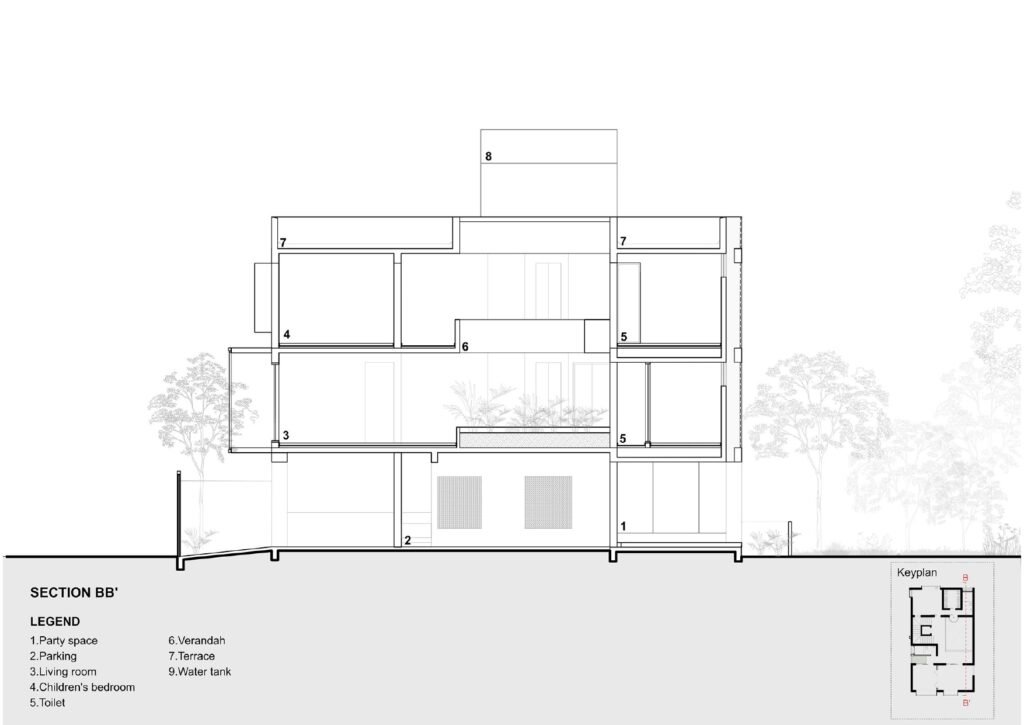
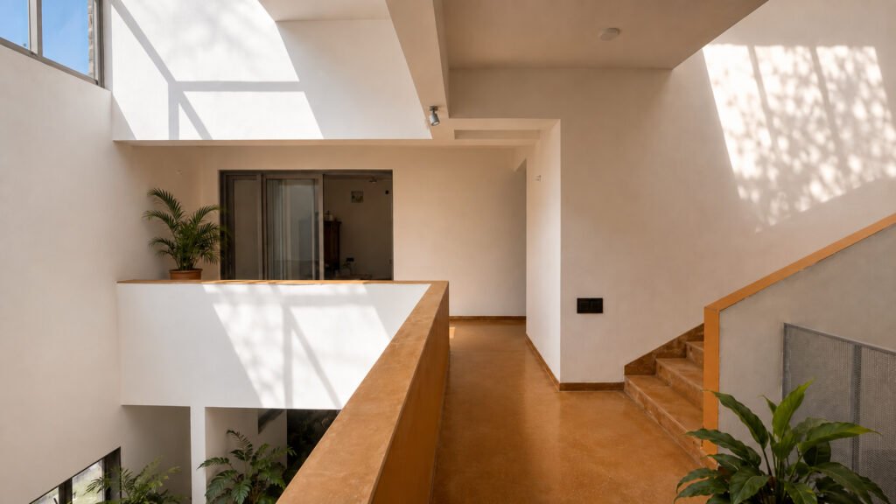
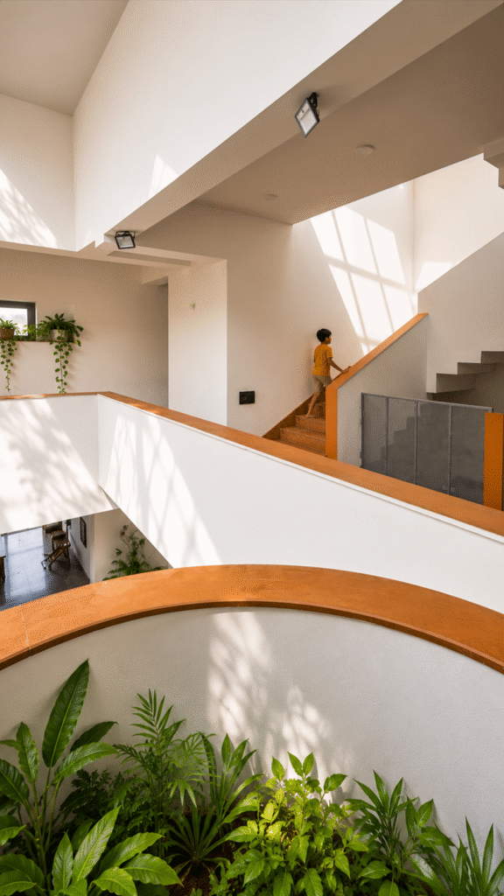
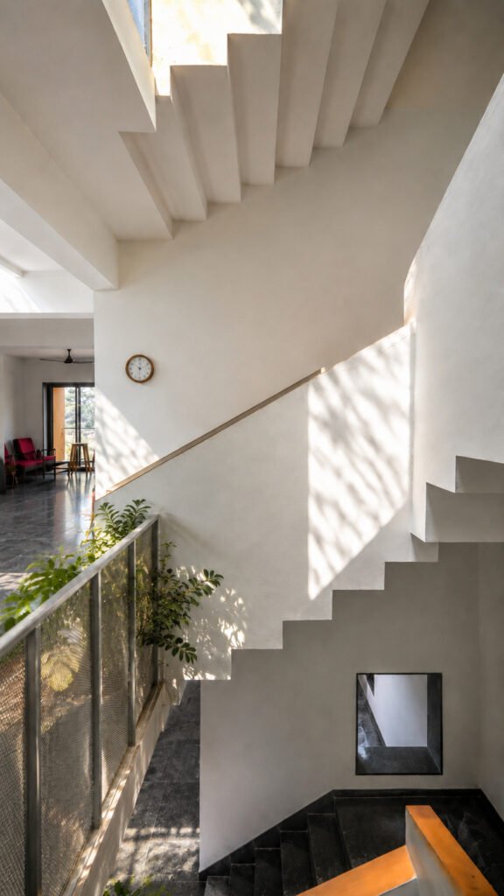
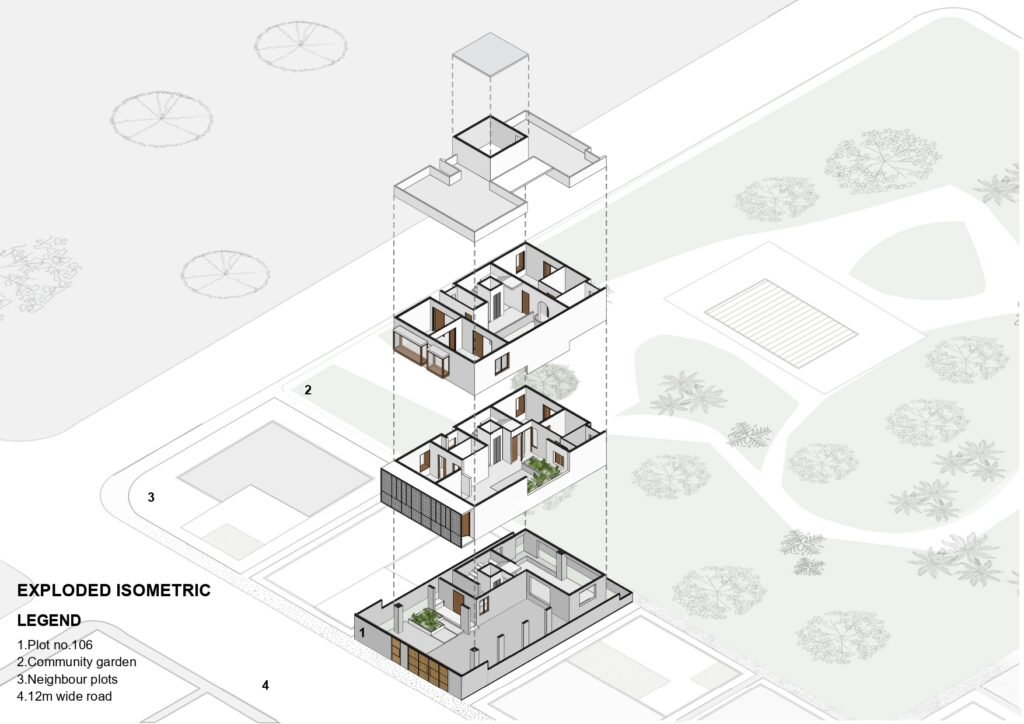
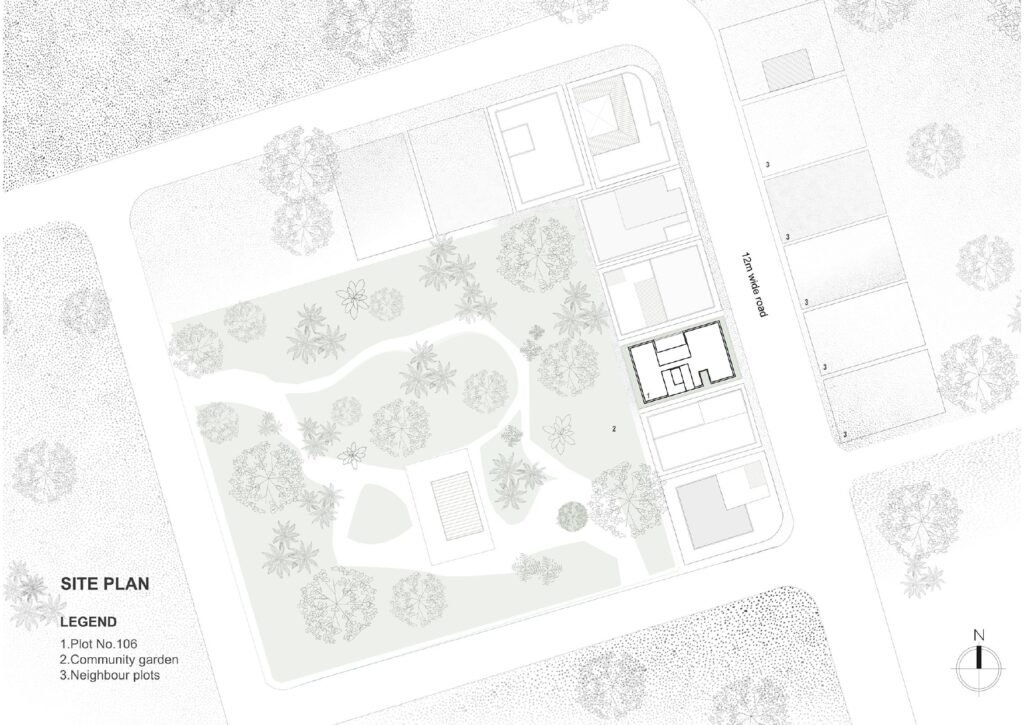
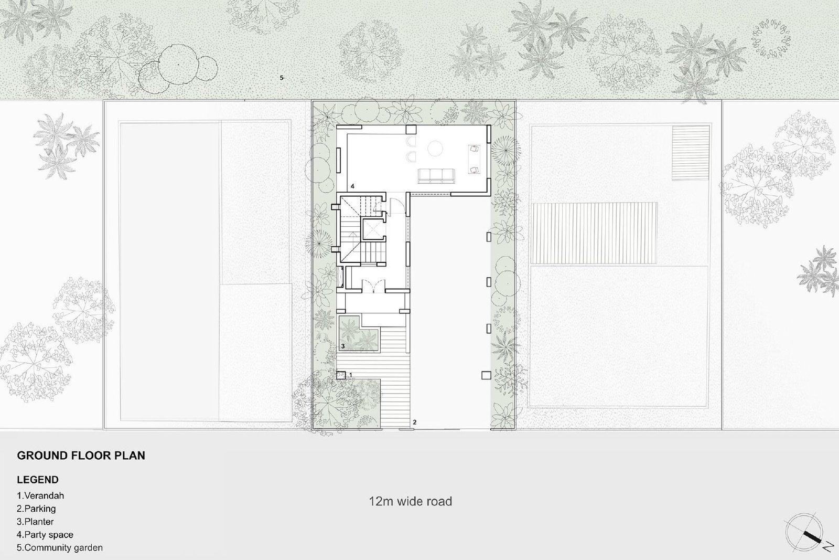
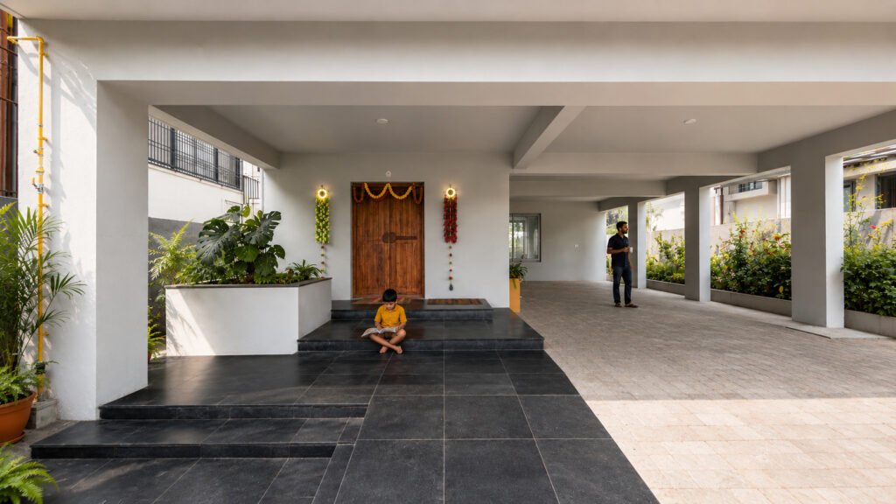
Located in Nanded City, Pune, the house draws inspiration from the courtyards of traditional Rajasthani havelis — spaces that balanced privacy, climate, and community through inward-looking organisation. At the centre of the house lies a courtyard that acts as the primary source of light, ventilation, and daily life, allowing the interiors to remain cool and shaded despite the surrounding density.
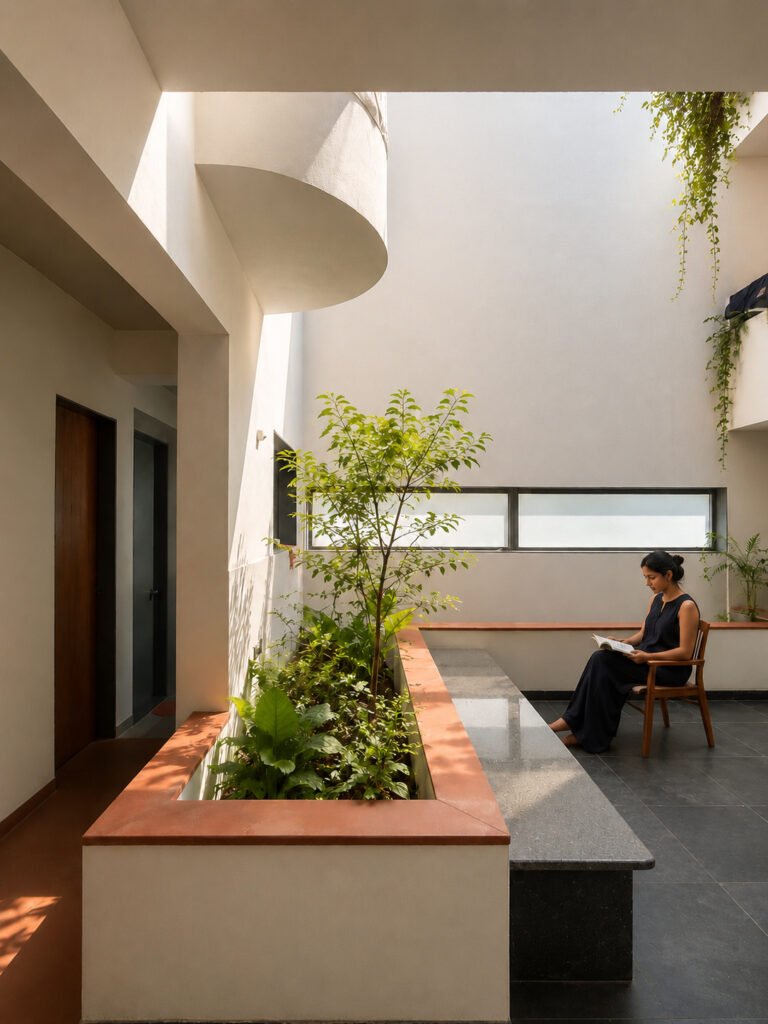
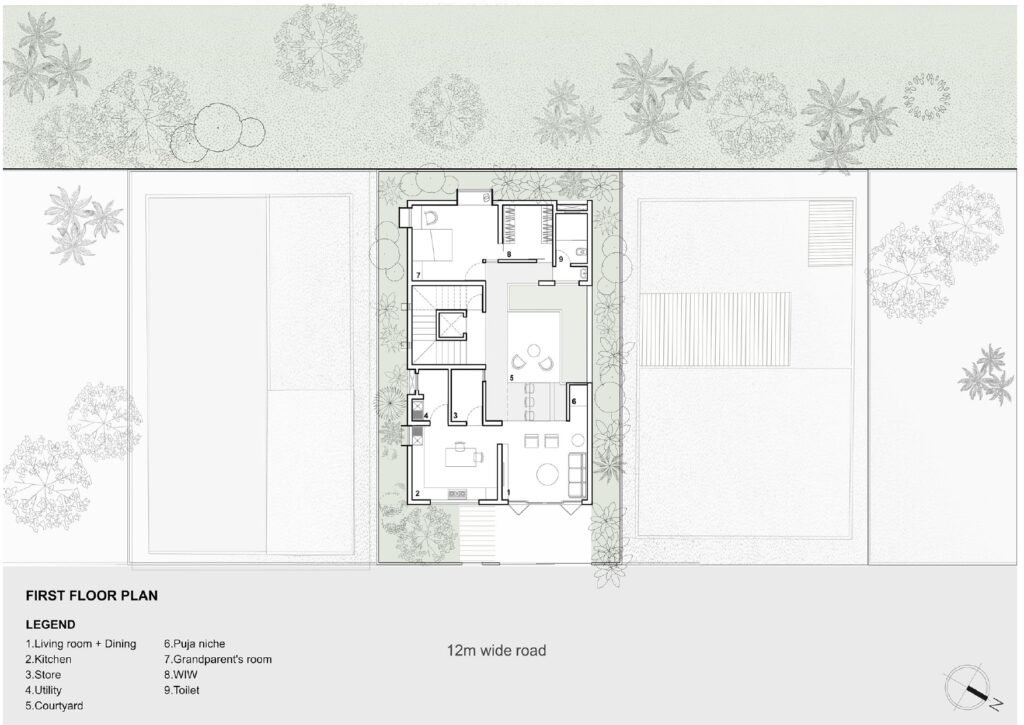
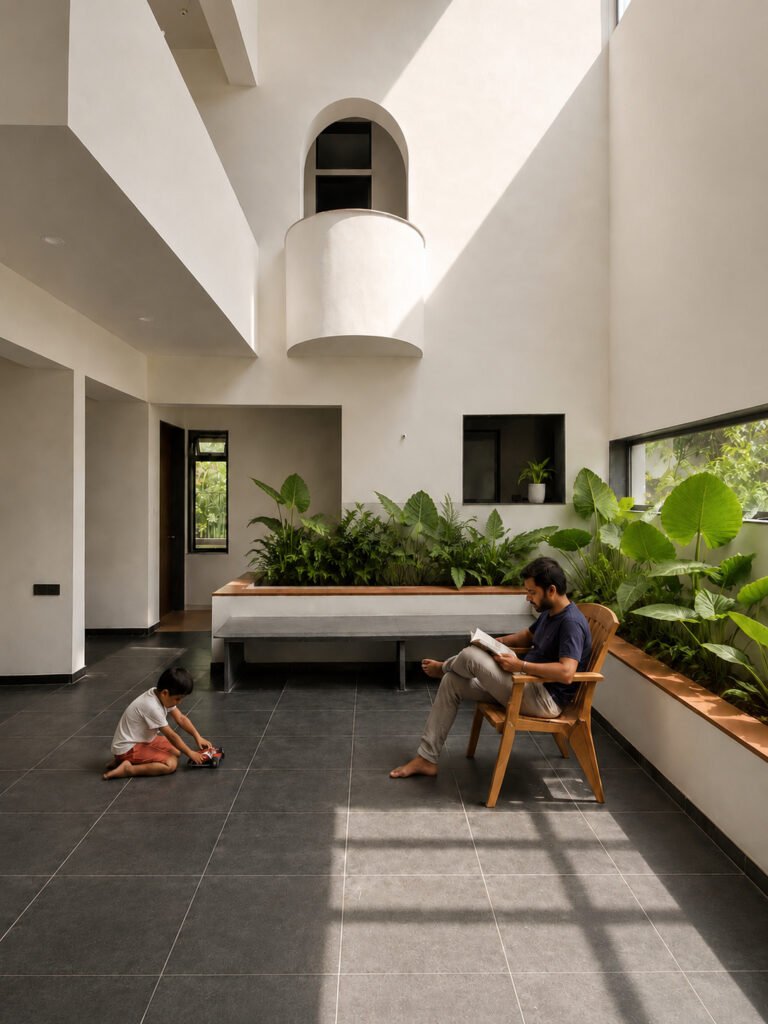
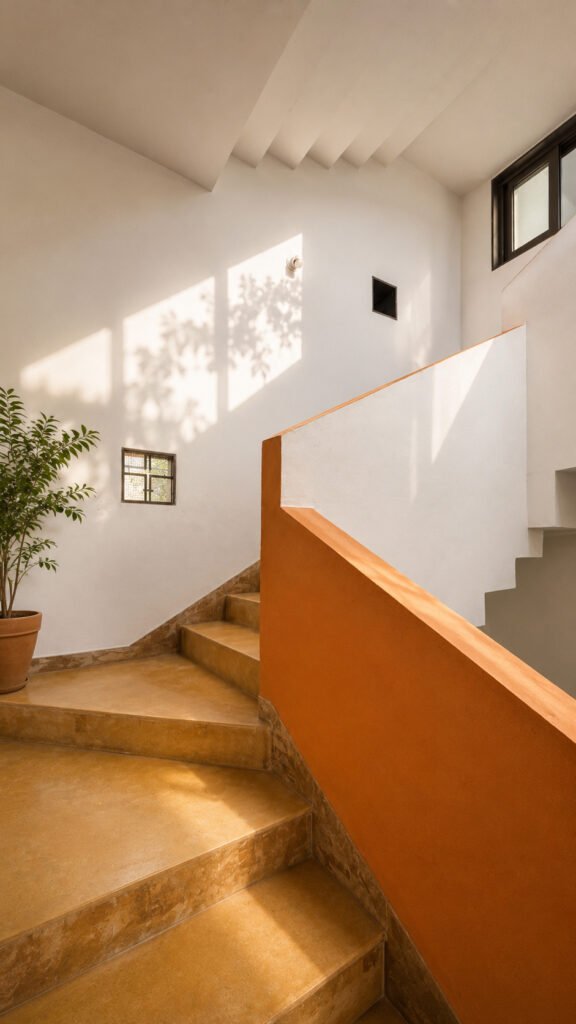
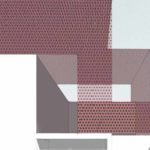
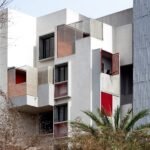
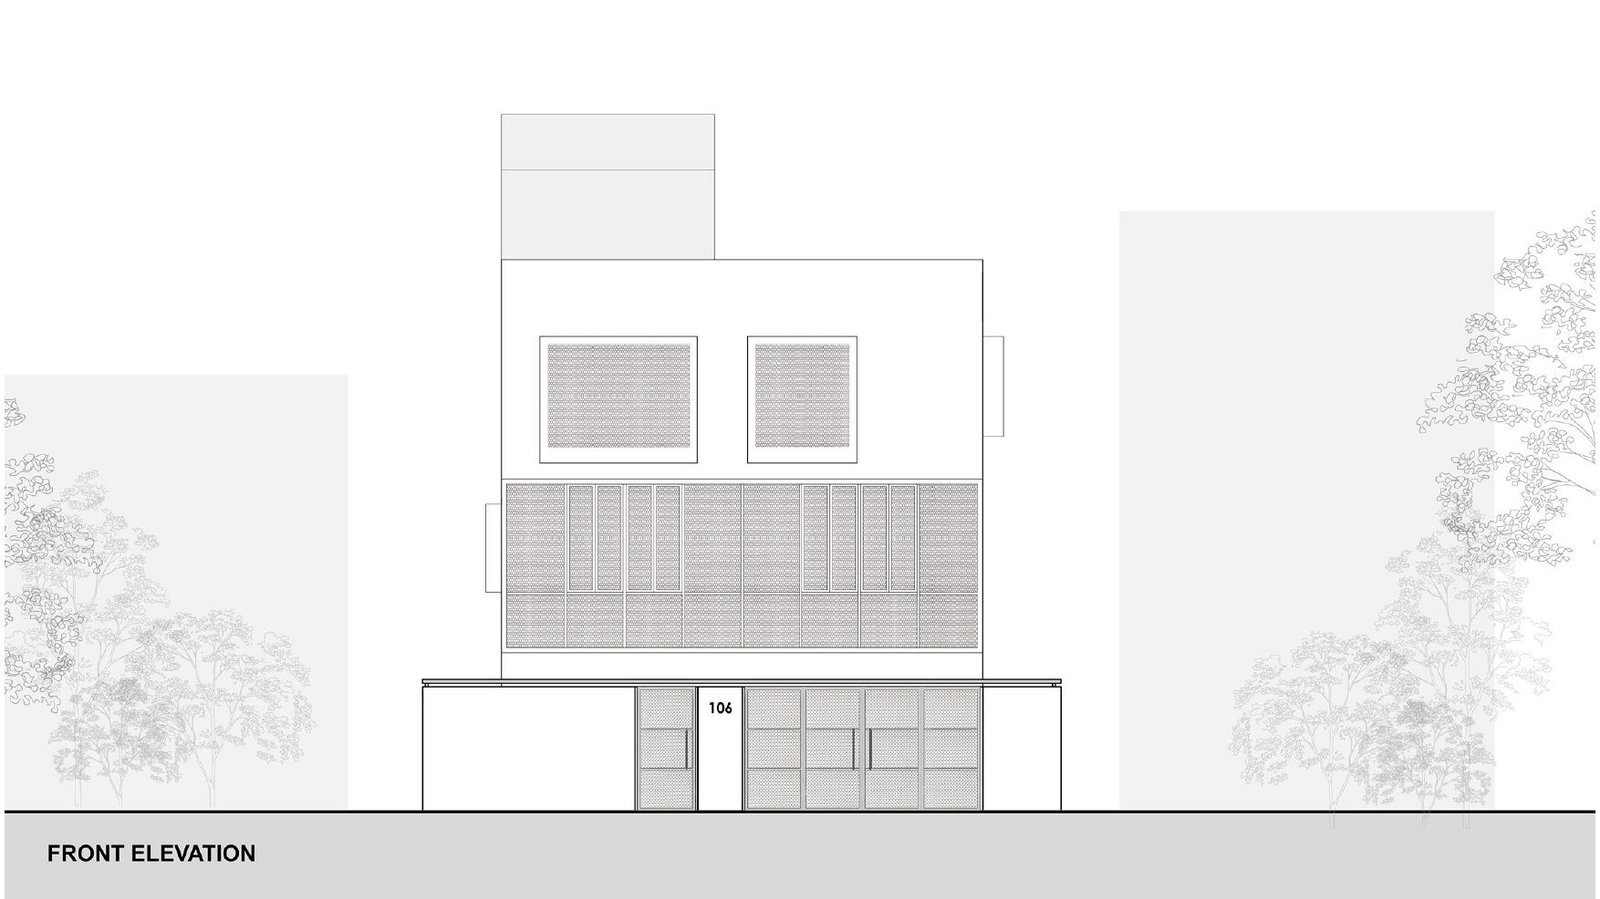
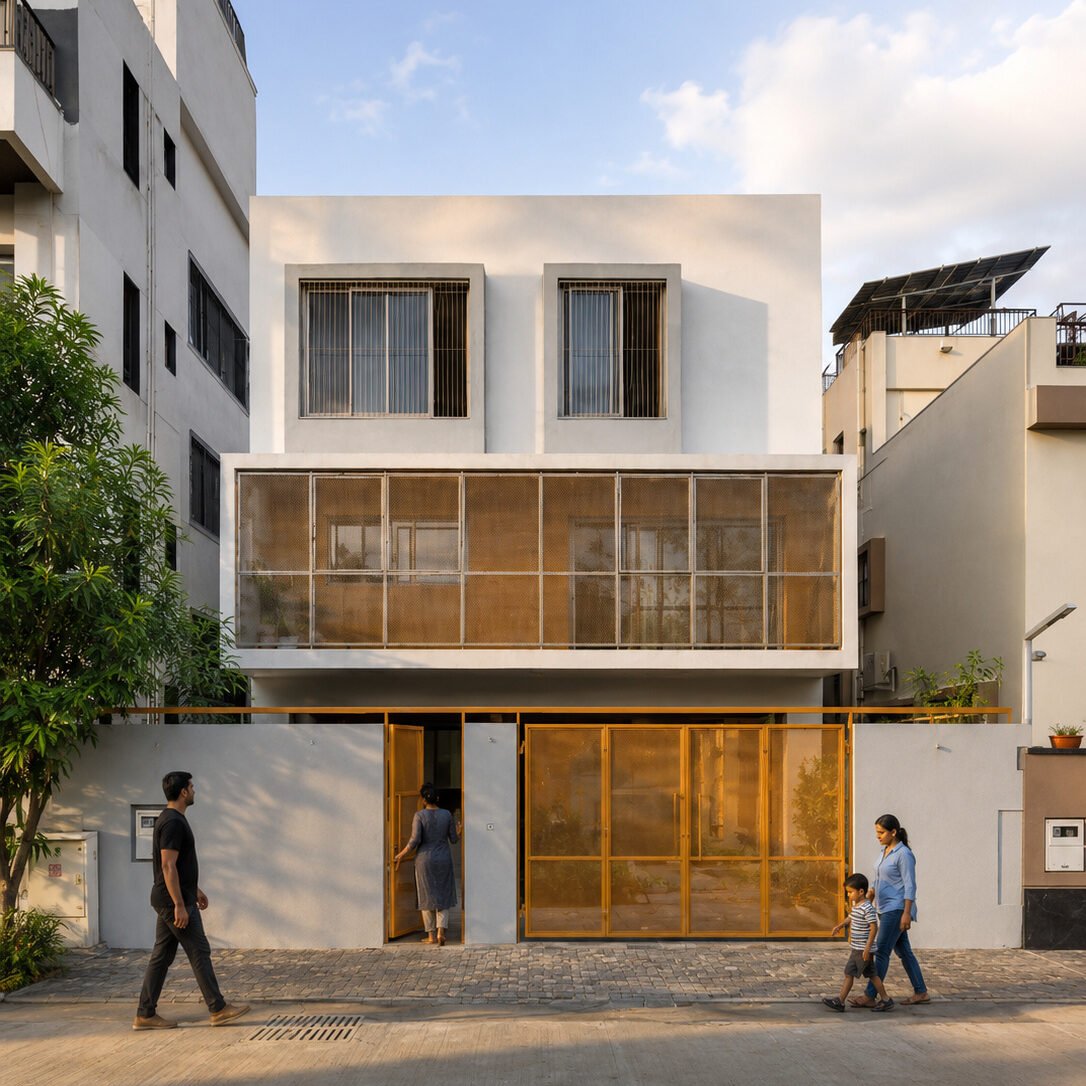
Wrapping the house is a perforated mesh façade that reinterprets the jaali as a contemporary environmental device. Rather than serving as decoration, the perforation filters harsh light, encourages cross-ventilation, and creates layered thresholds between the public street and the private interior. The mesh casts shifting patterns of light and shadow, marking the passage of time through the day.
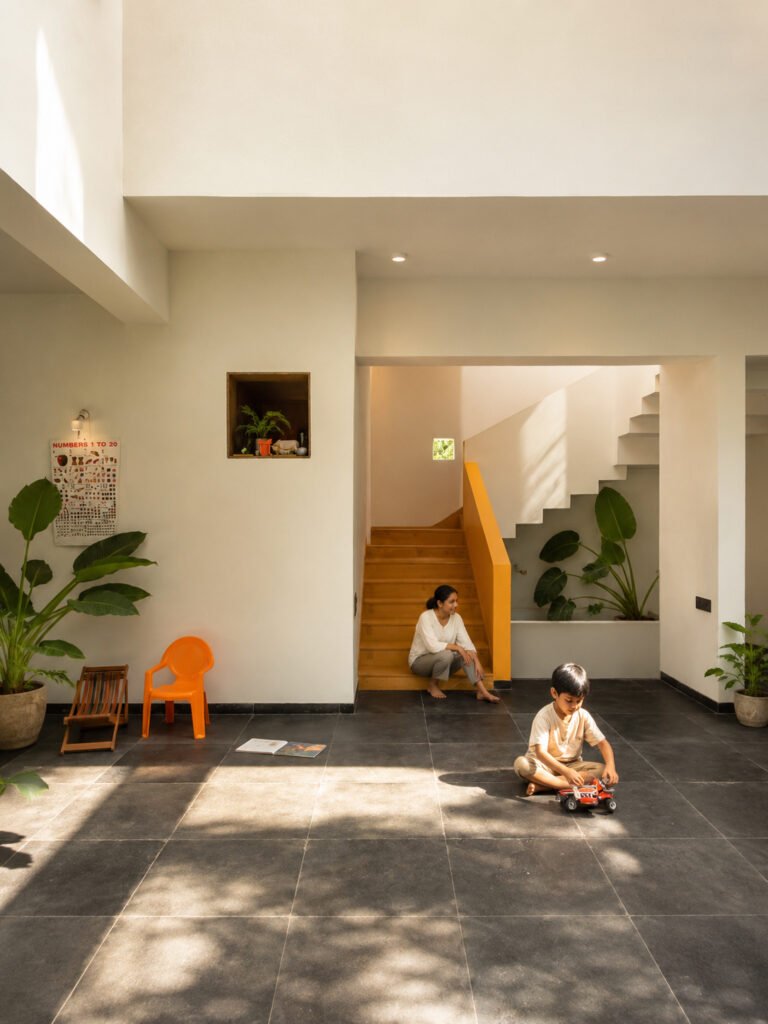
Together, the courtyard and the breathable façade create a house that is introverted yet porous — one that shelters without sealing itself off. Rooted in vernacular intelligence but expressed in a modern language, the house offers a calm, climate-responsive alternative to the conventional urban dwelling.