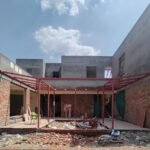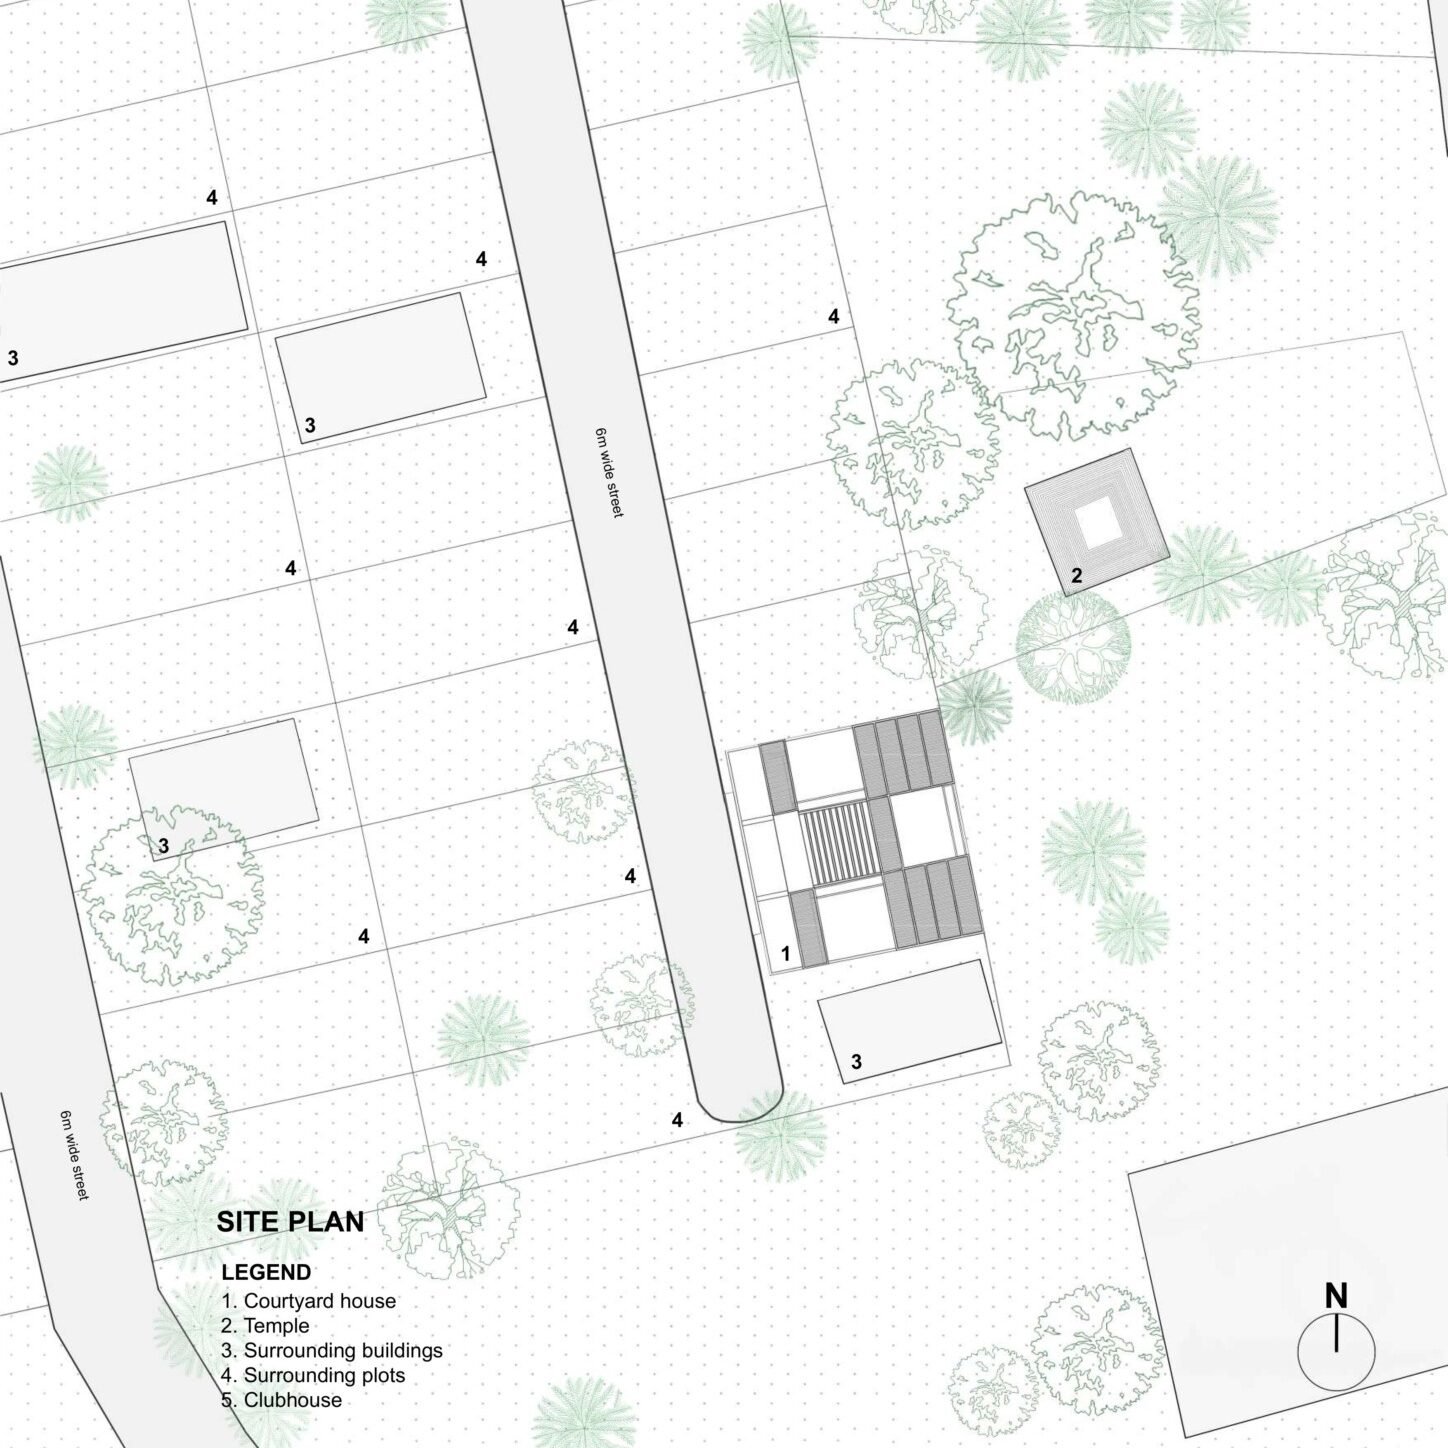
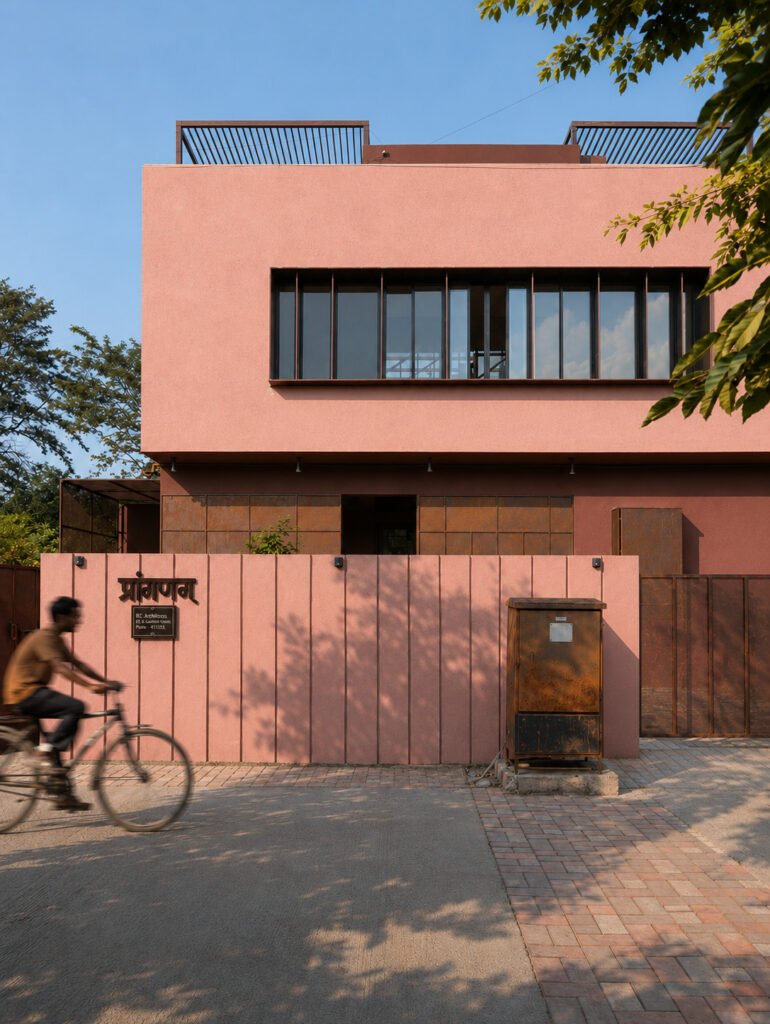
On a compact urban plot where space is limited, and every square meter carries significant value, the Staircourt House reimagines the role of circulation as the organizing principle of domestic life. Rather than treating the staircase as a purely functional element tucked away in a corner, the project places it at the center of the home, transforming it into a spatial, social, and environmental device around which everyday life unfolds.
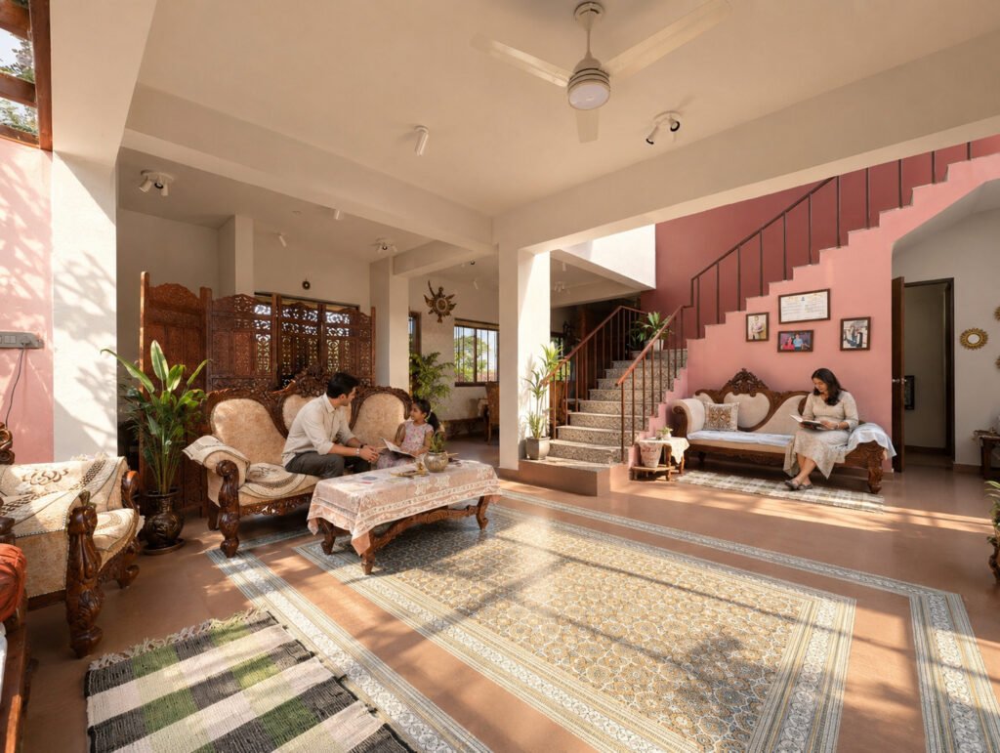
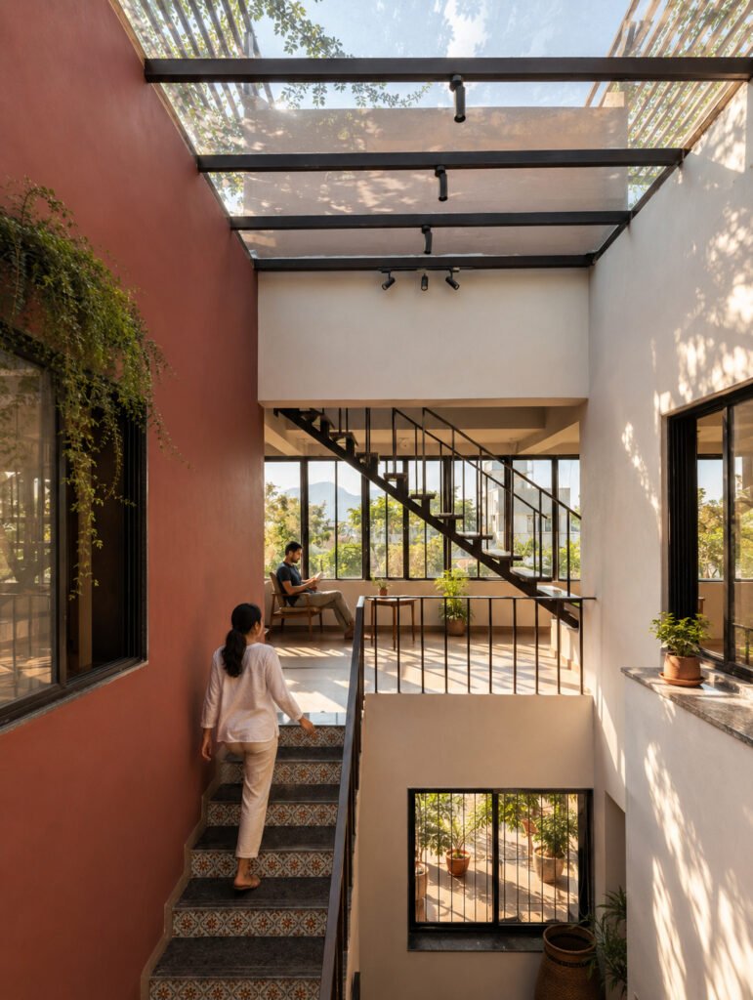
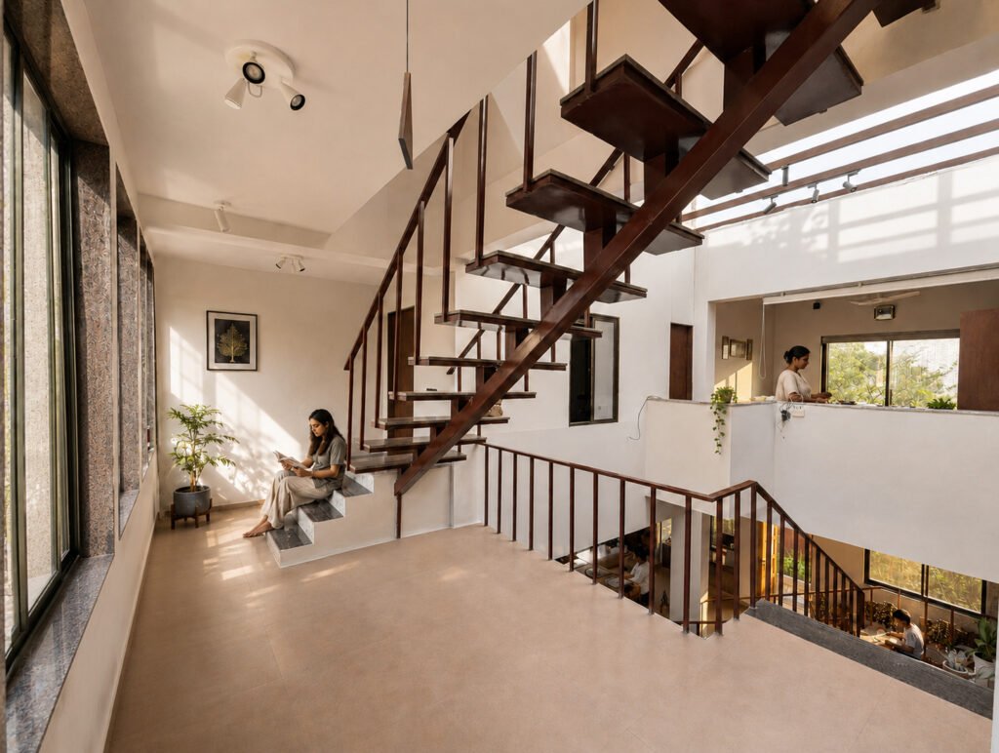
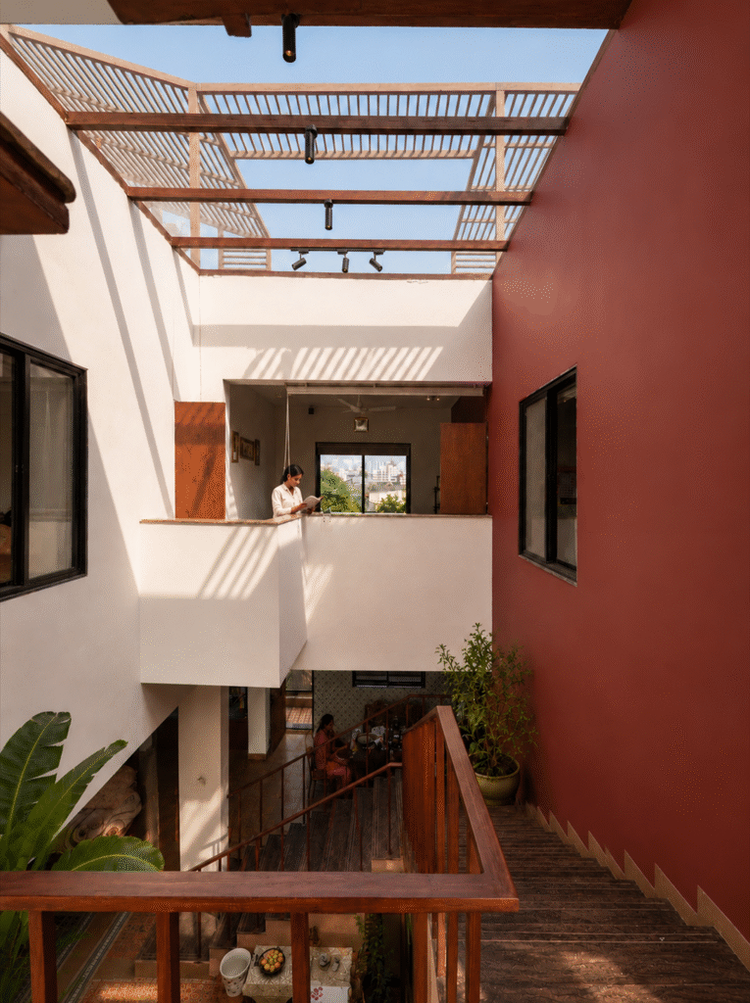
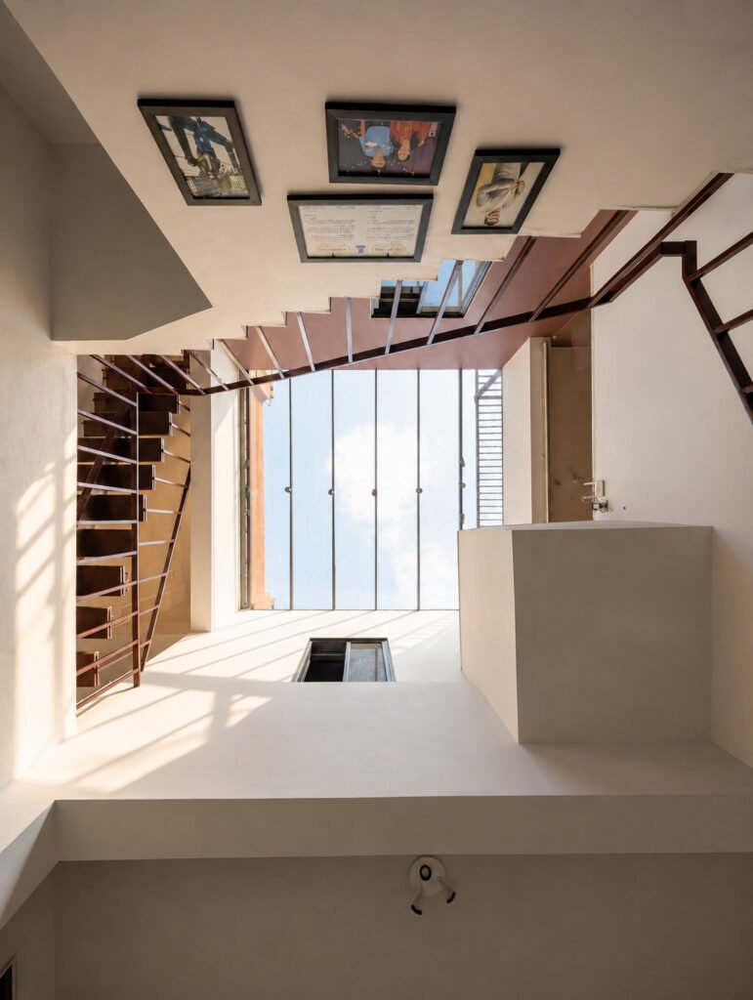
The house is conceived as a staircourt; a vertical court that combines the qualities of a staircase, a courtyard, and a living room into a single architectural space. Rising through a double-height volume, the staircourt becomes the heart of the home, connecting different levels physically and visually while drawing natural light deep into the interior. As one moves through the house, the staircase reveals a sequence of layered views, framed openings, and moments of interaction, creating a continuous relationship between spaces that would otherwise remain isolated.
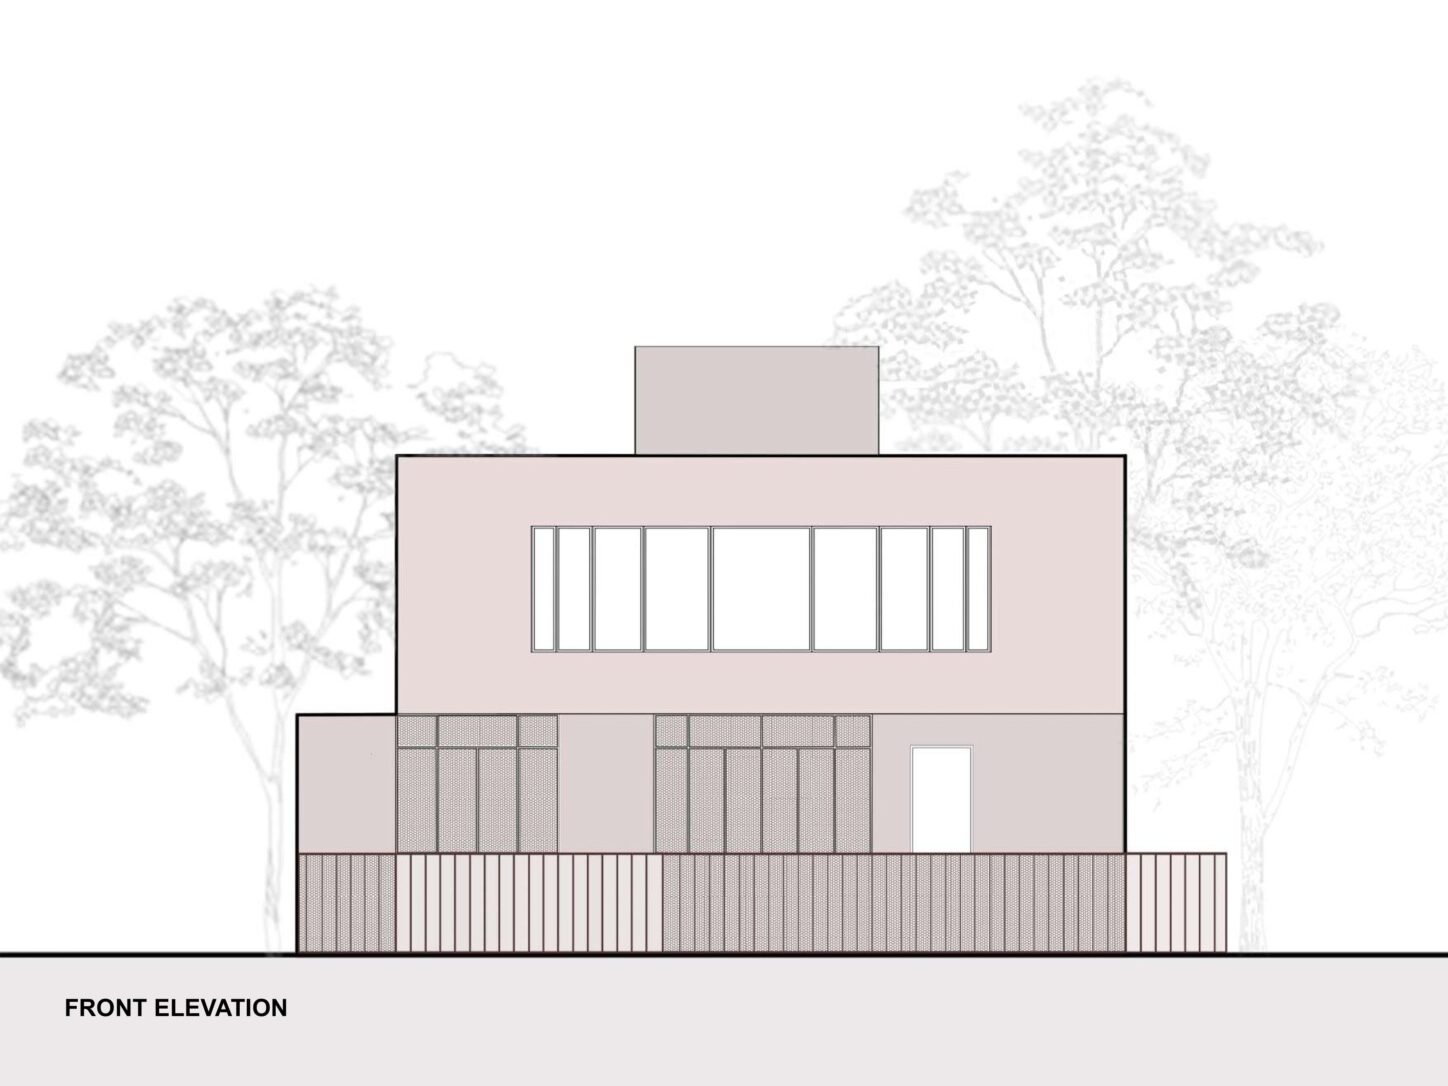
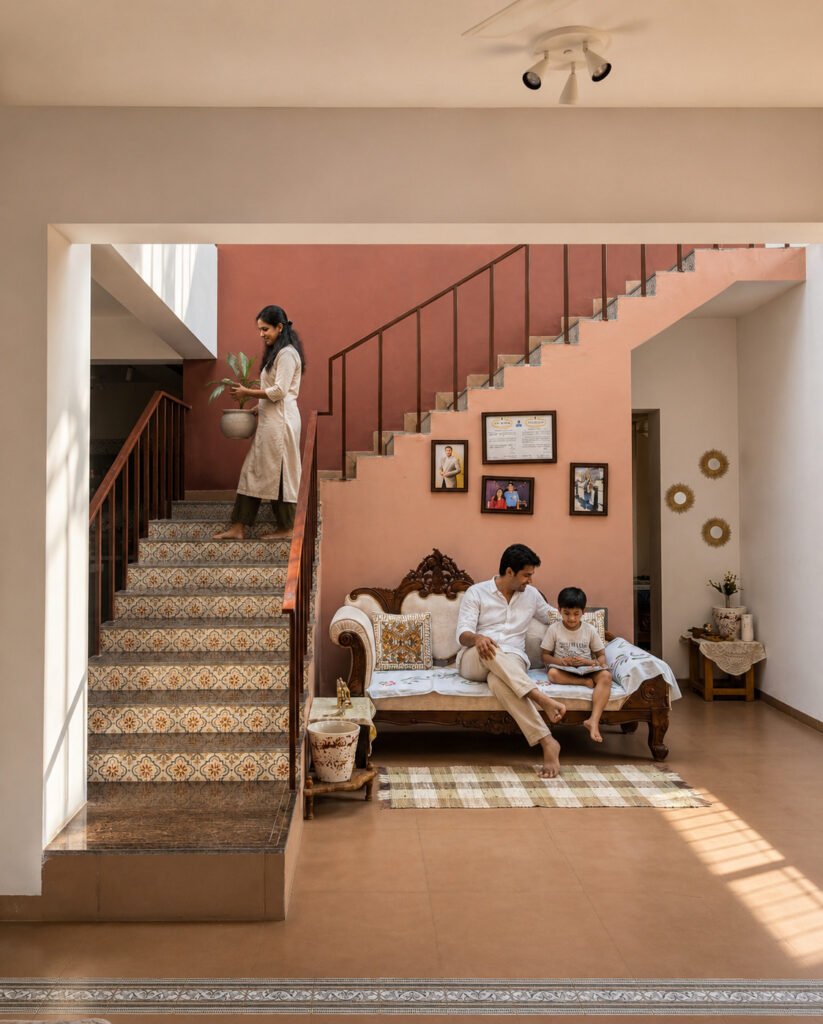
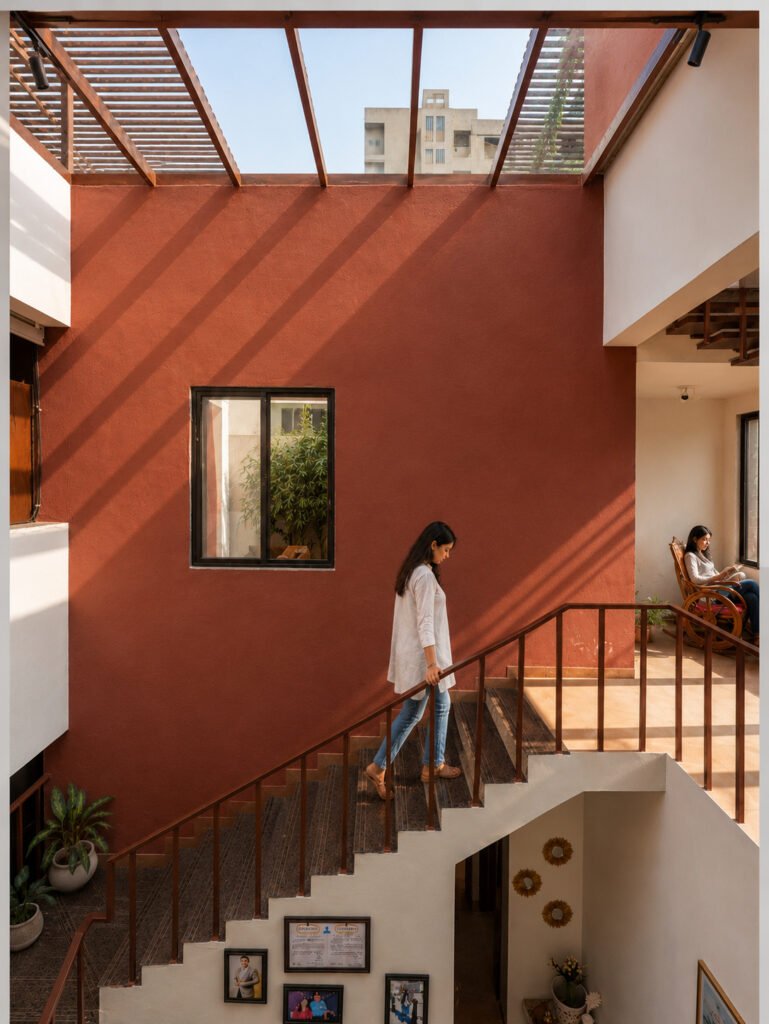
In many contemporary urban homes, particularly those built on constrained sites, circulation areas are often perceived as unavoidable residual spaces. The Staircourt House challenges this notion by making circulation the primary architectural experience. Landings become places to pause, steps double as informal seating, and the void surrounding the staircase creates opportunities for conversation and visual connection between family members. Everyday routines overlap within this shared volume, turning movement through the house into an occasion for engagement and encounter.
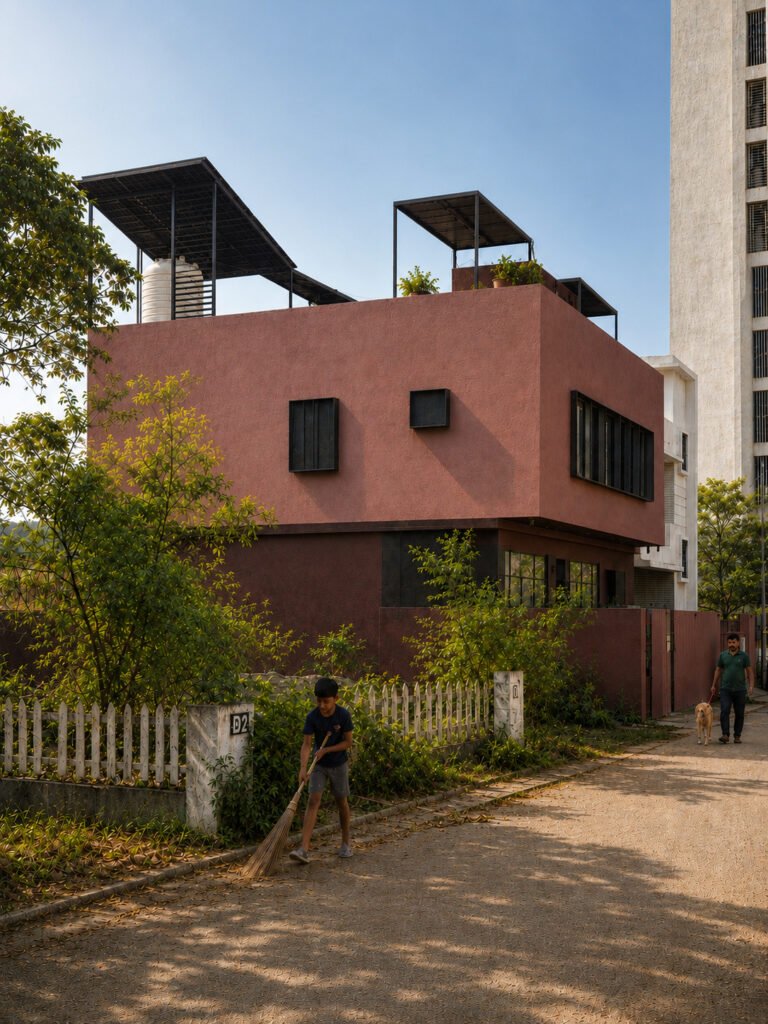
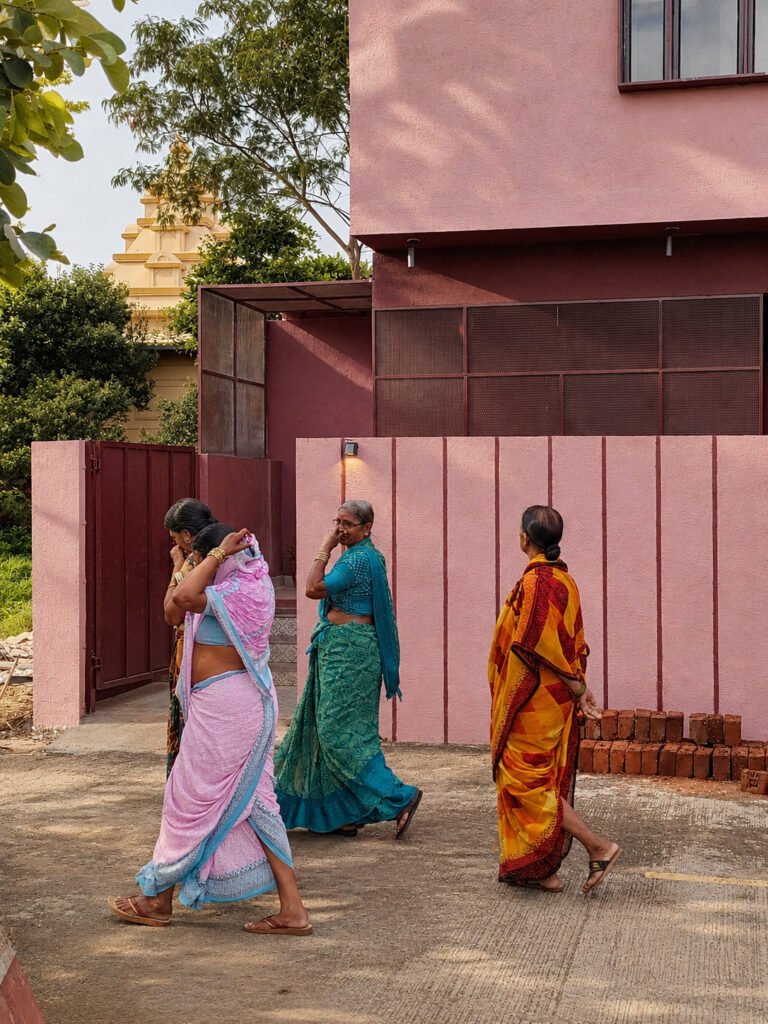
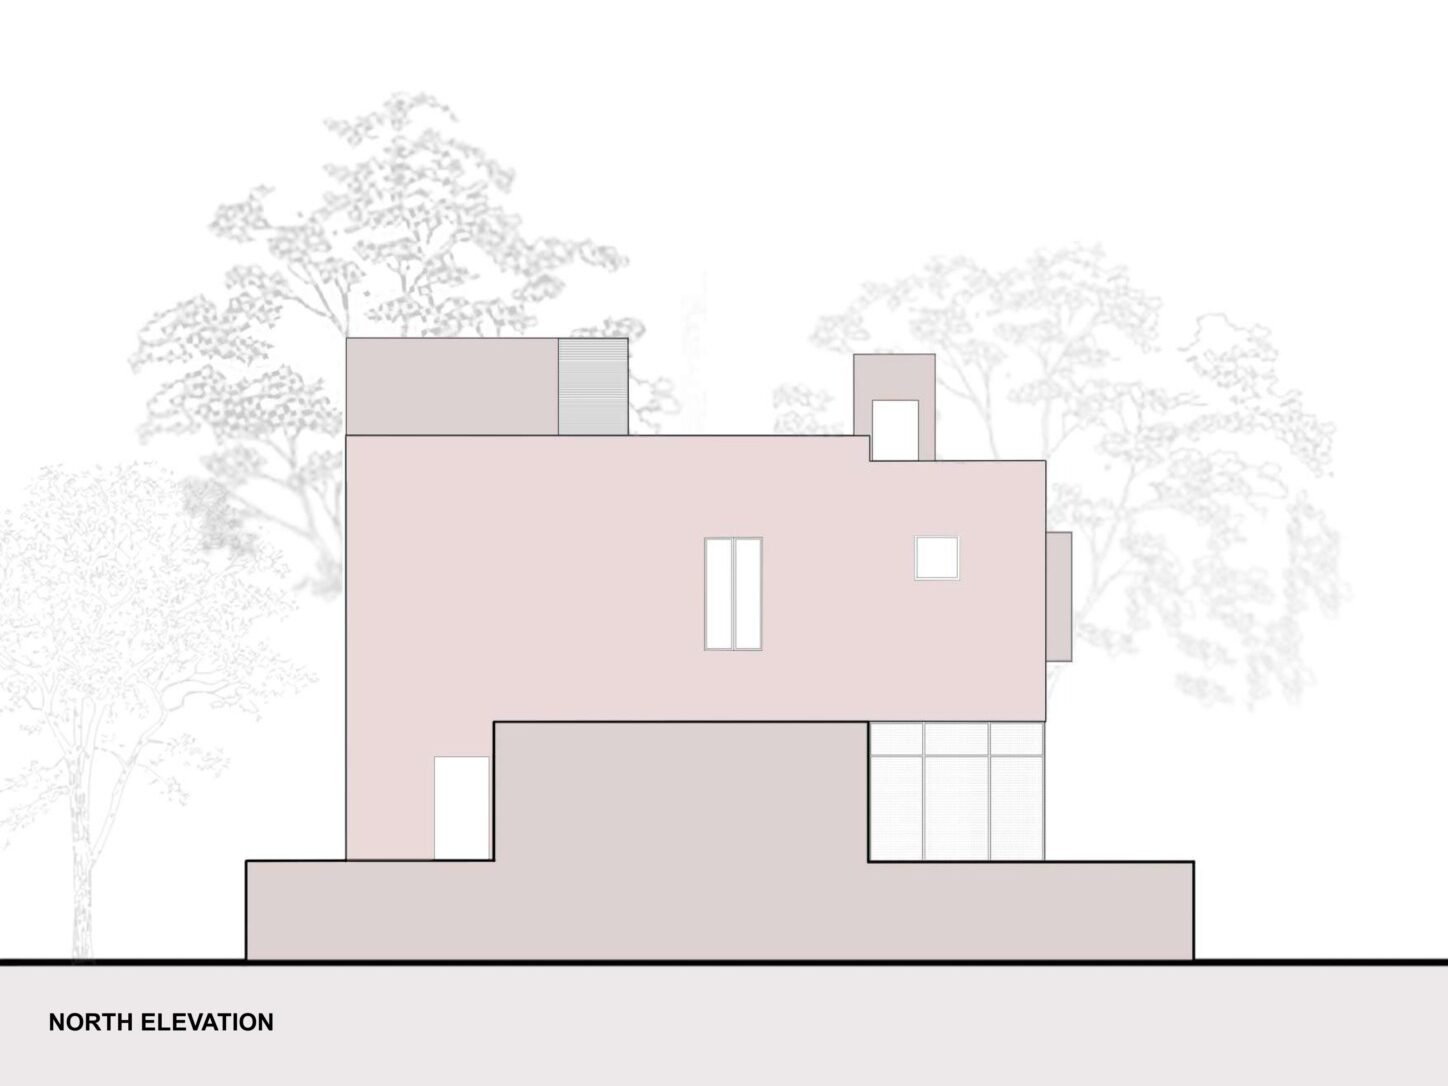
Materially, the house embraces a language of warmth, familiarity, and durability. Soft earth-toned surfaces, textured plaster walls, patterned tiles, and handcrafted details create an atmosphere that feels rooted in everyday life. Natural light washes across these surfaces throughout the day, animating the interiors with shifting shadows and subtle changes in tone. The changing quality of light transforms the staircourt into a dynamic spatial experience, reinforcing its role as the emotional center of the home.
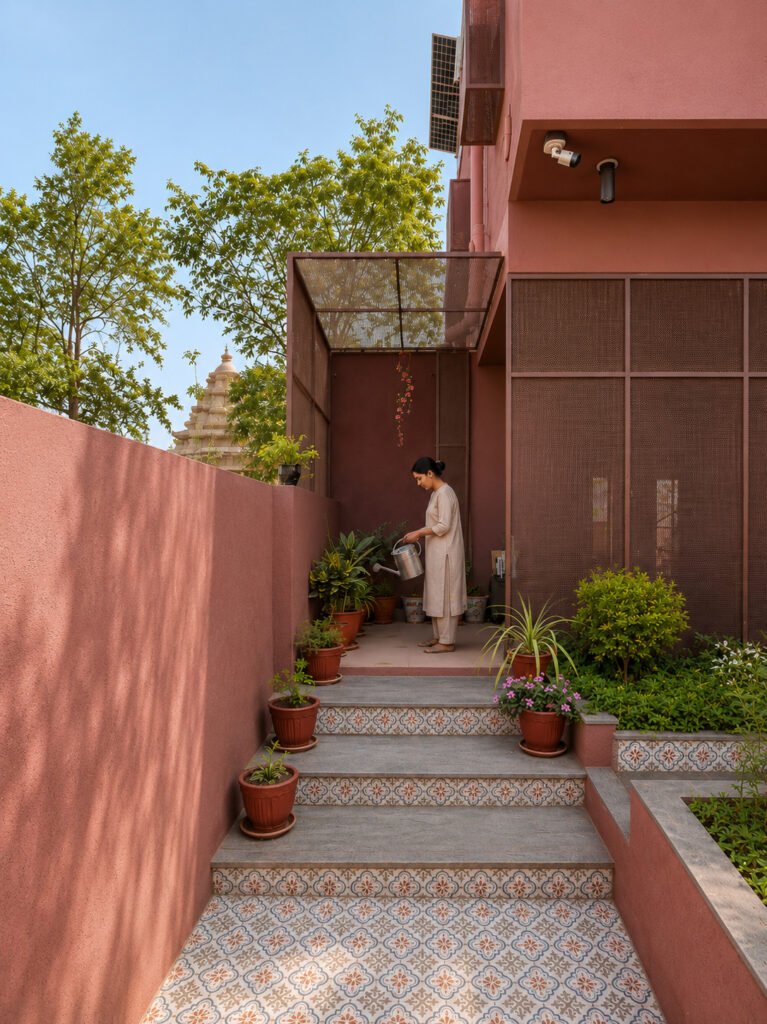
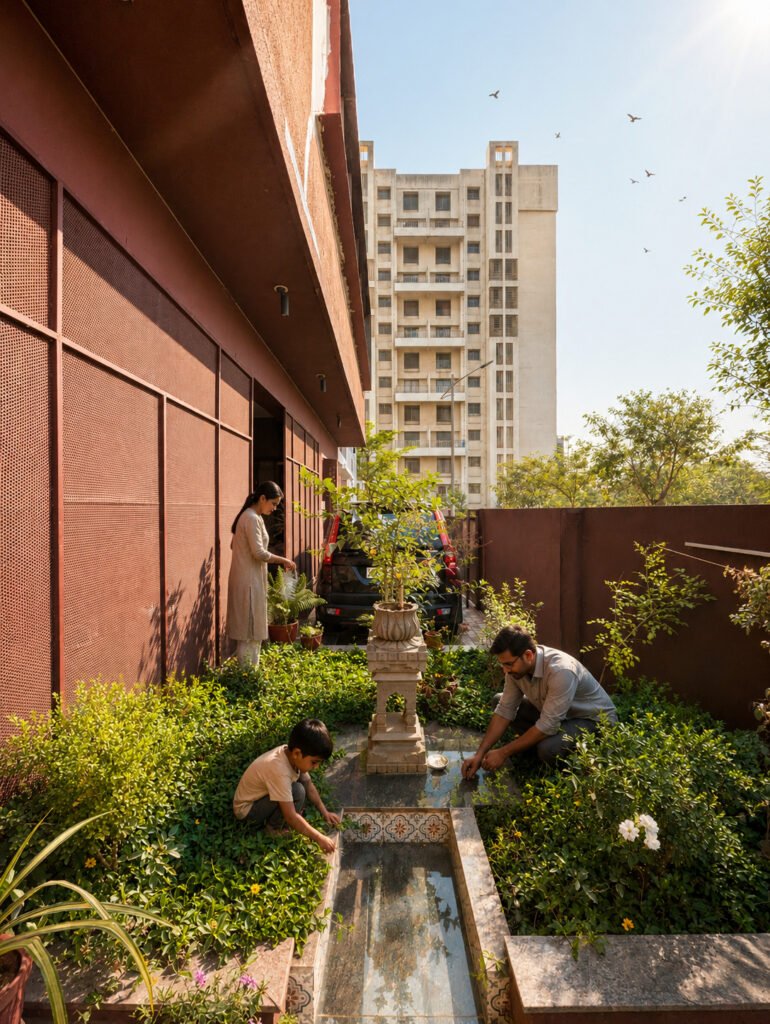
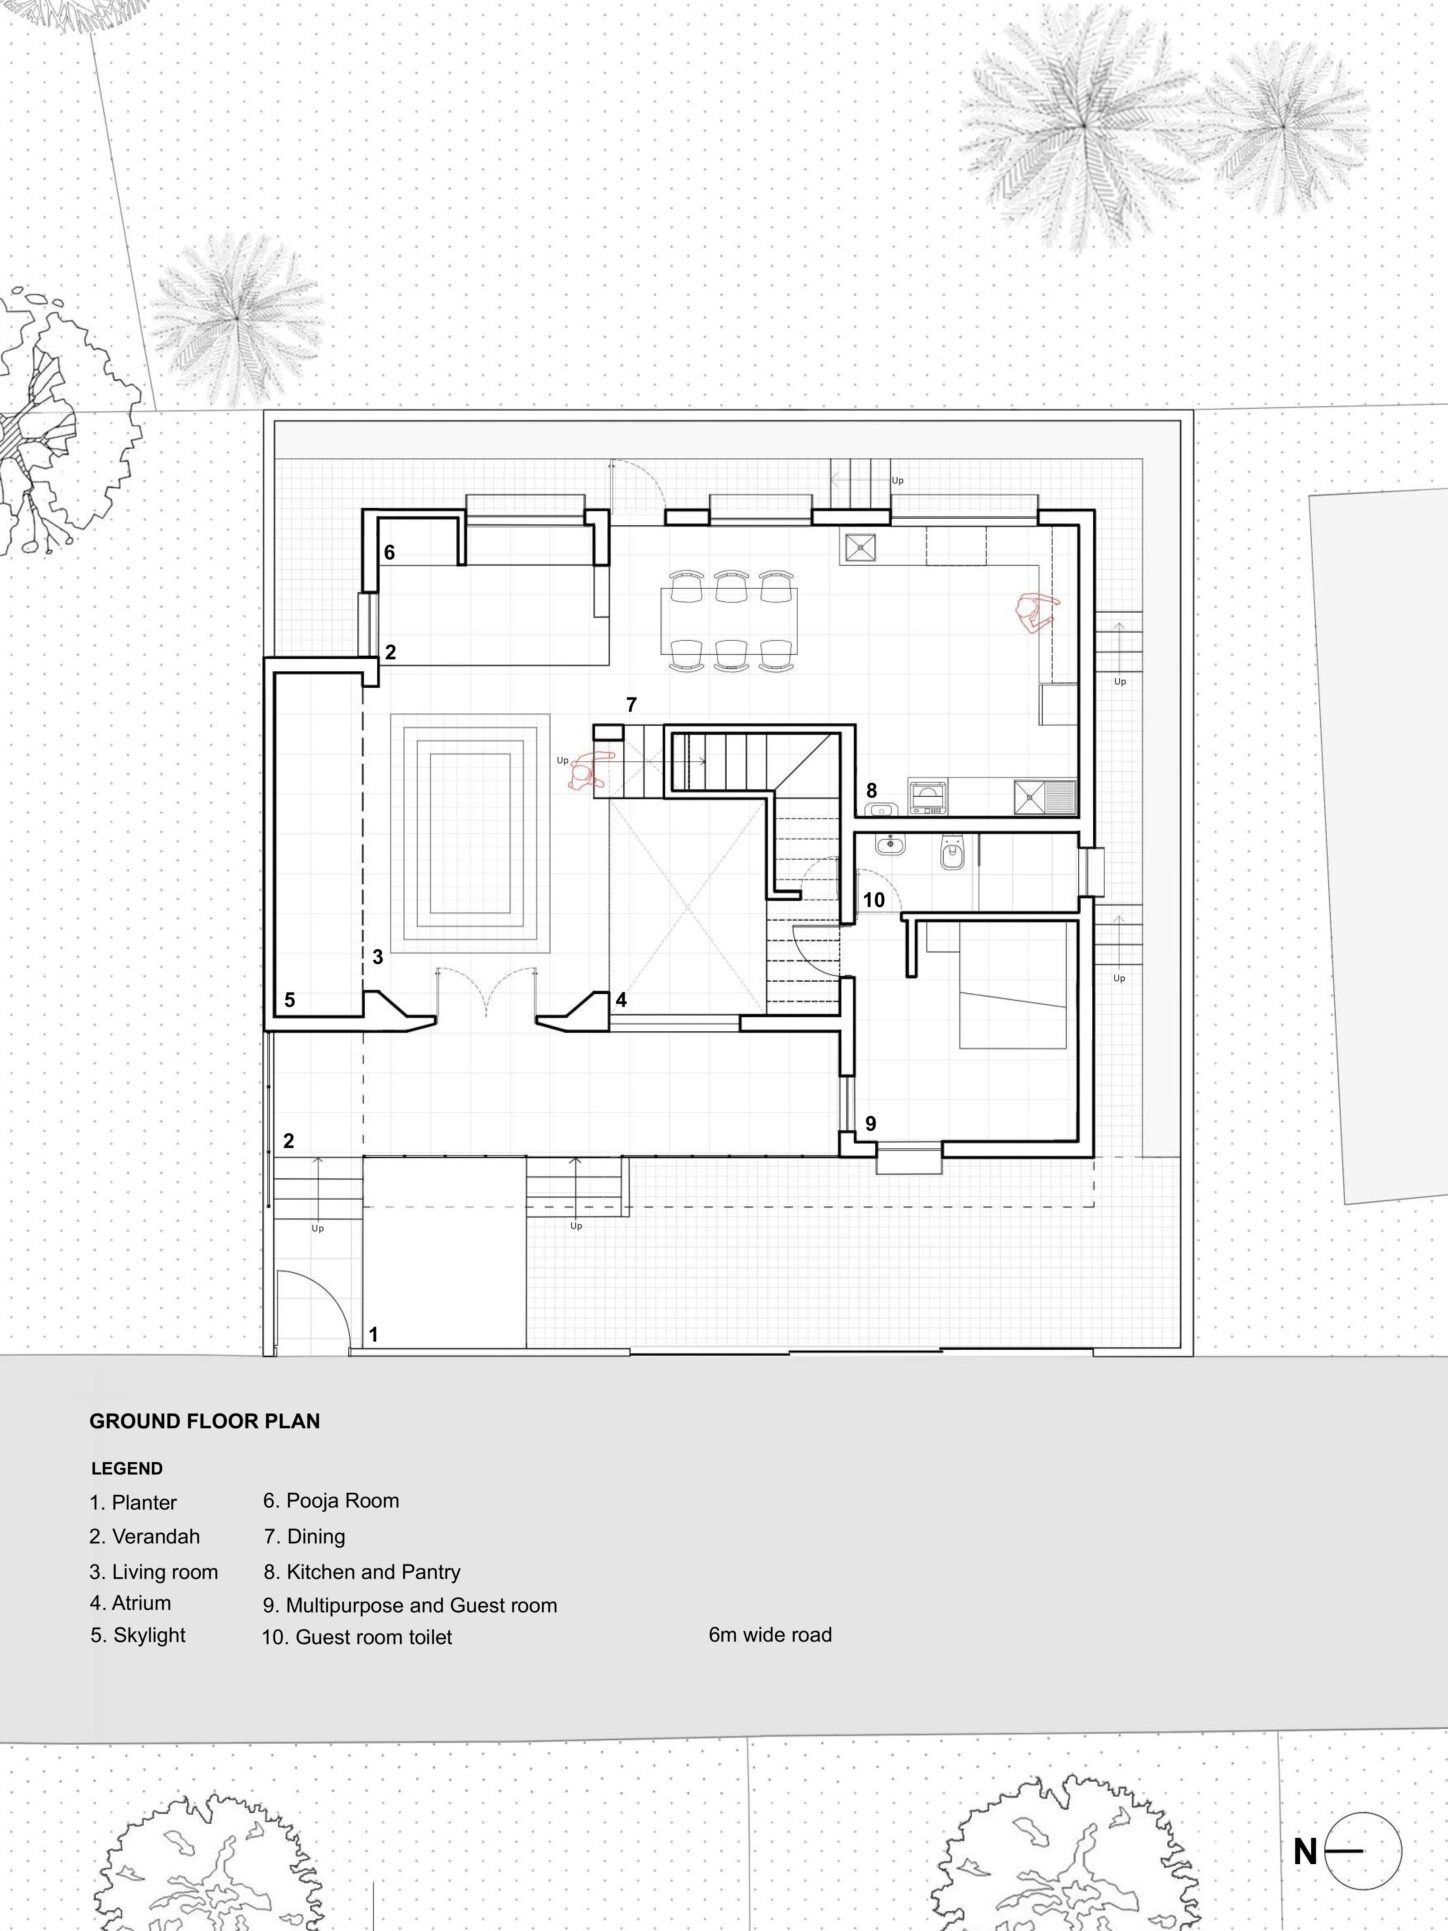
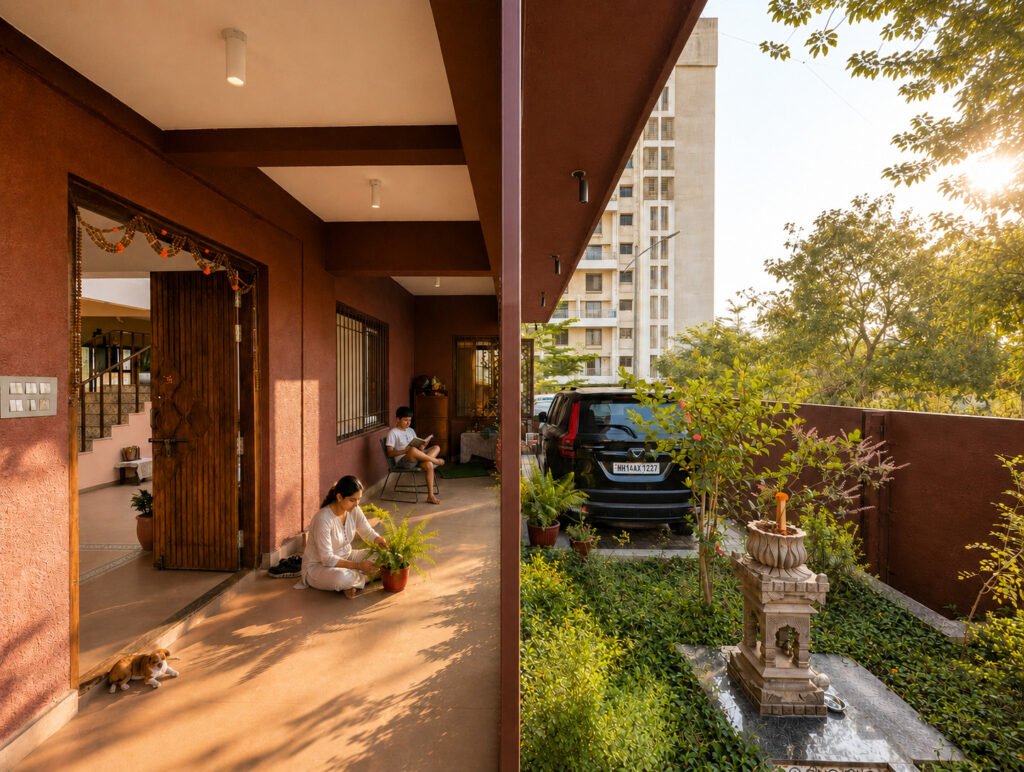
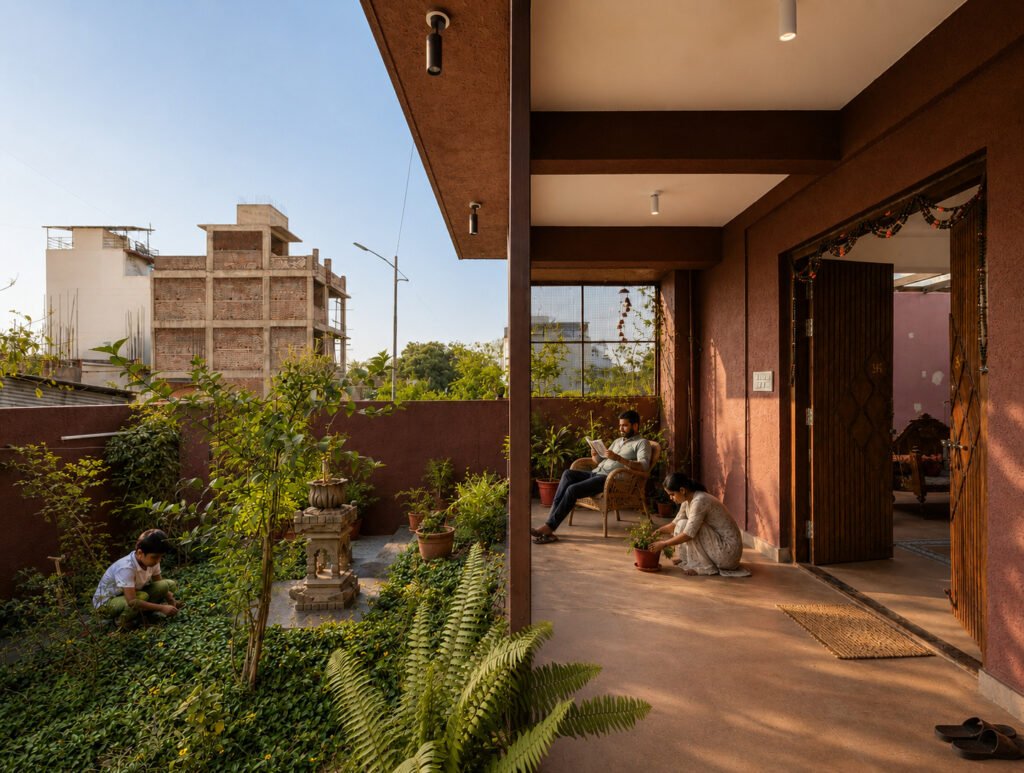
For middle-income families working within limited construction budgets, the staircourt offers an economical alternative to conventional courtyard houses. Traditional courtyards often require larger footprints and result in a reduction of usable built area, making them difficult to accommodate on smaller plots. By stacking the courtyard vertically and integrating it with circulation, the Staircourt House achieves many of the same benefits of light, ventilation, spatial generosity, and visual openness without sacrificing valuable floor area. A single architectural gesture performs multiple functions, reducing the need for additional spatial or mechanical interventions.
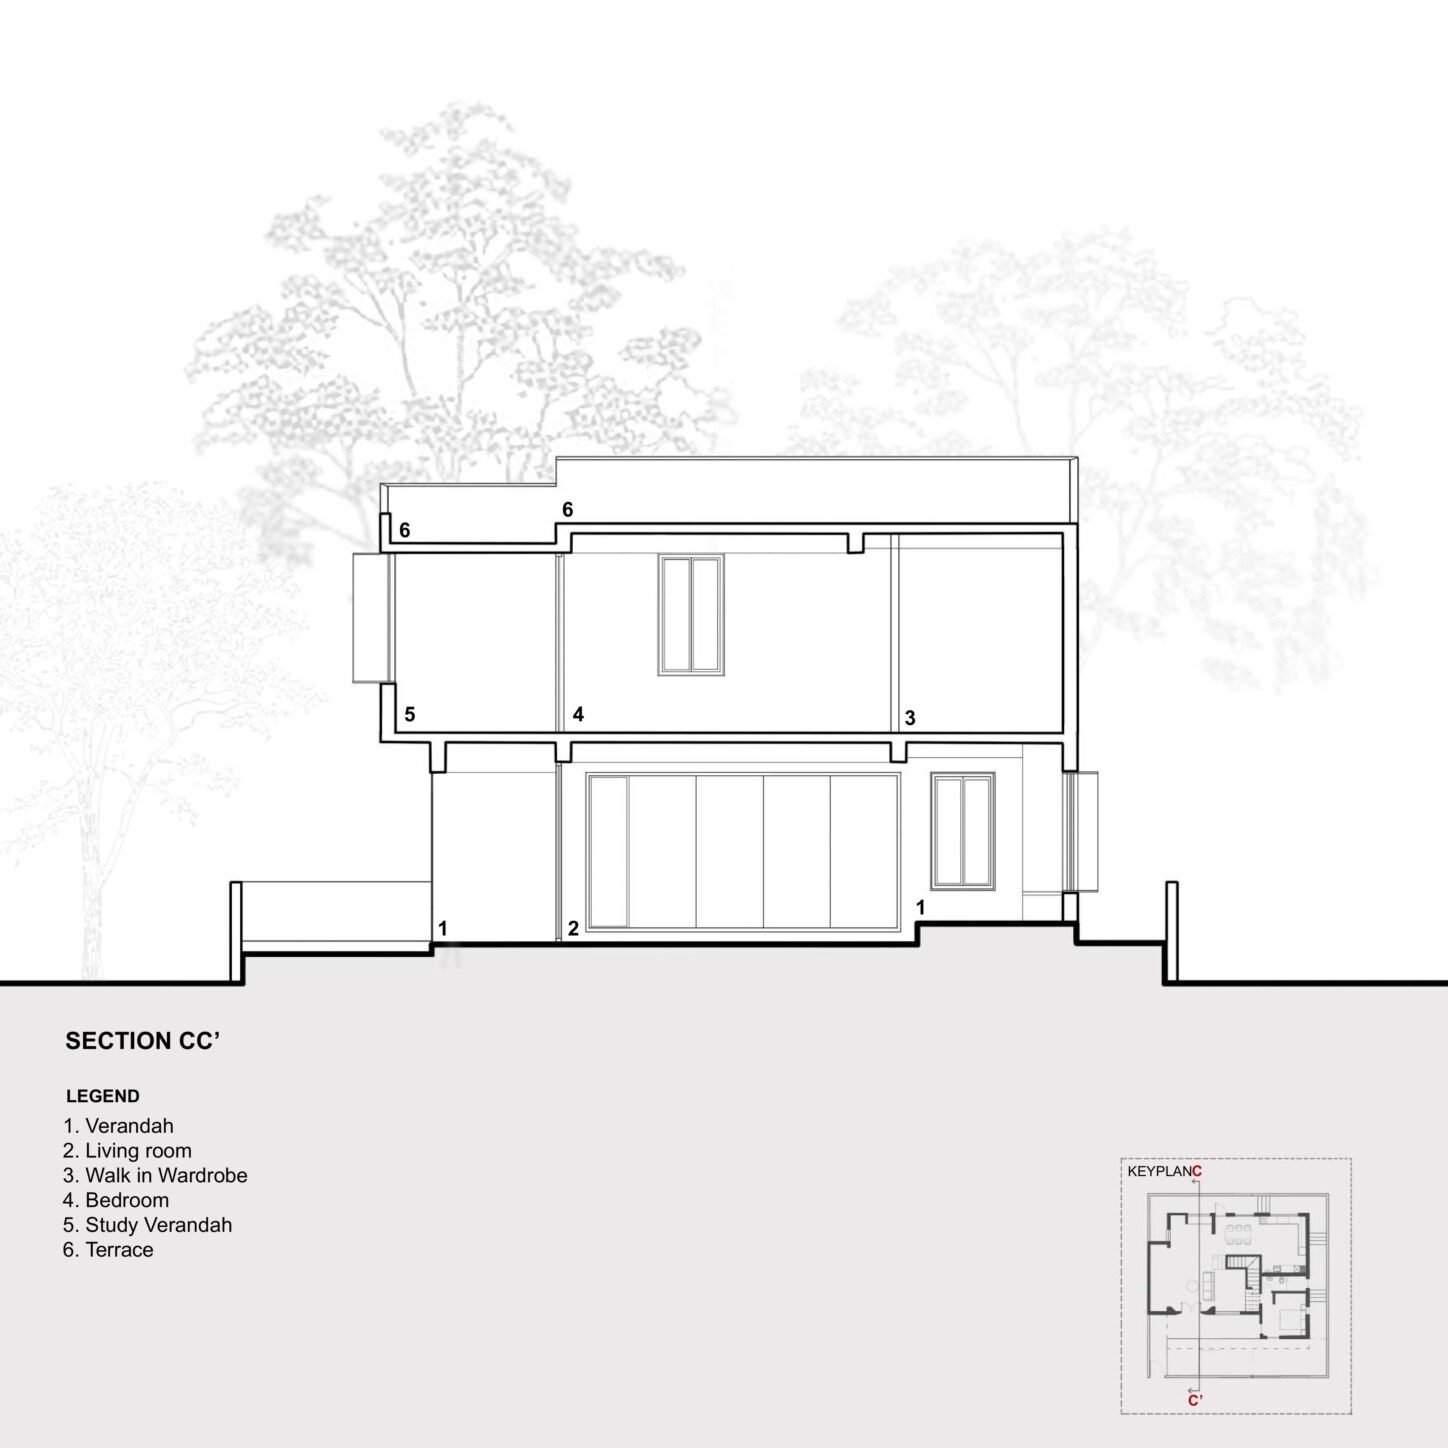
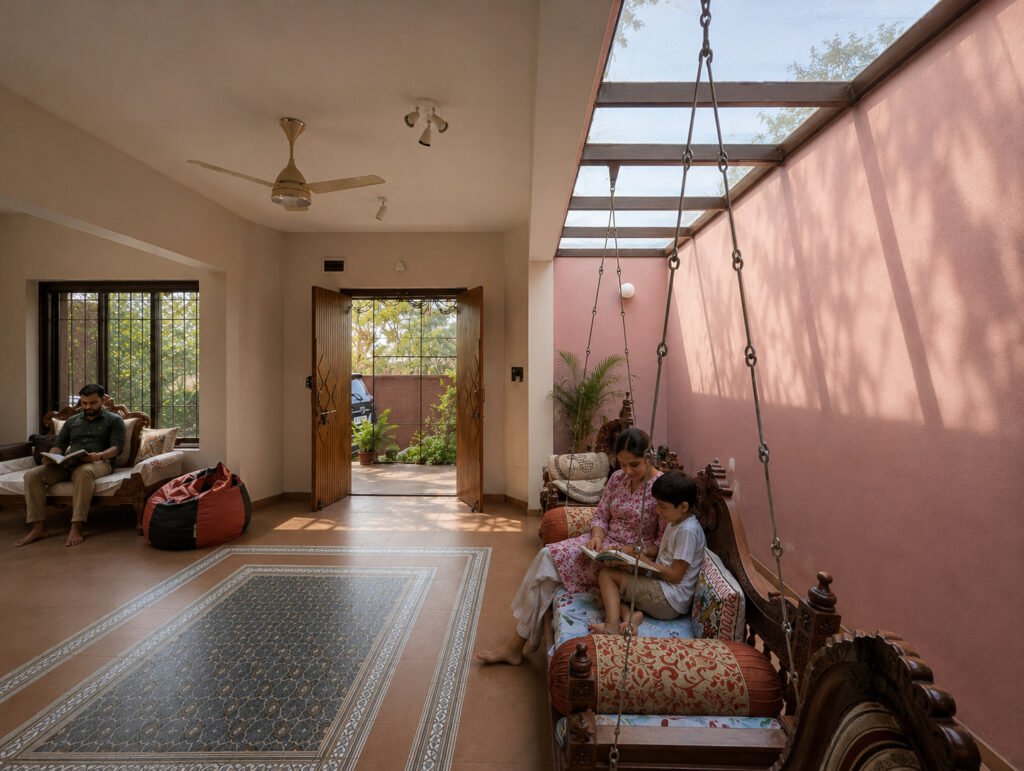
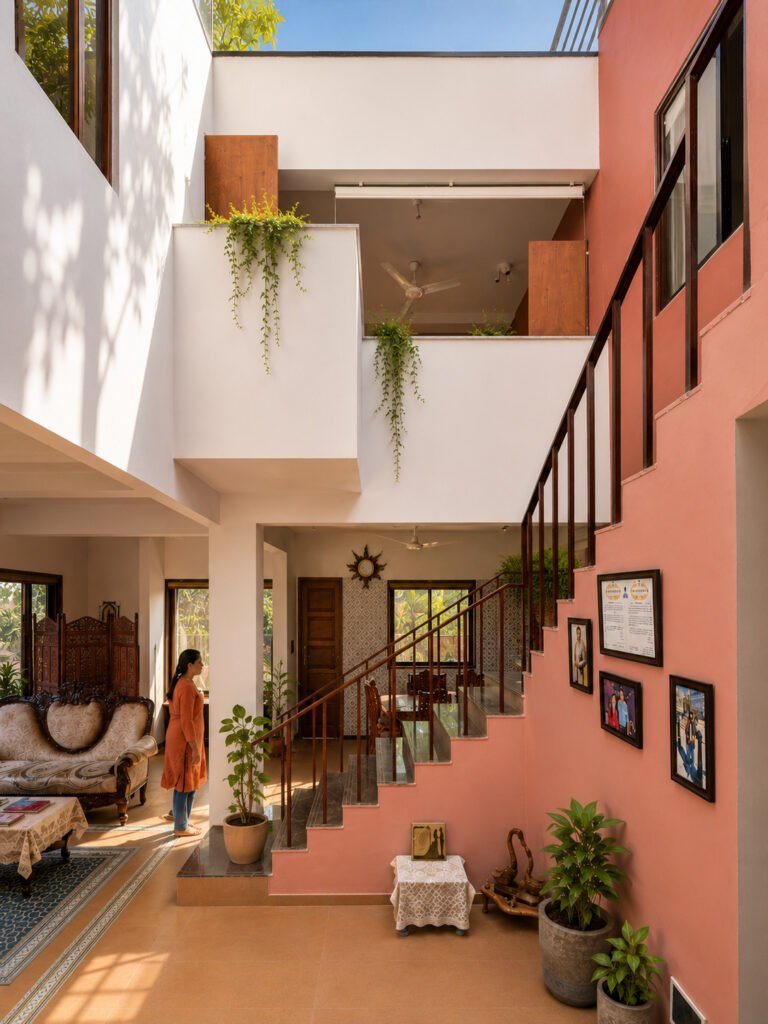
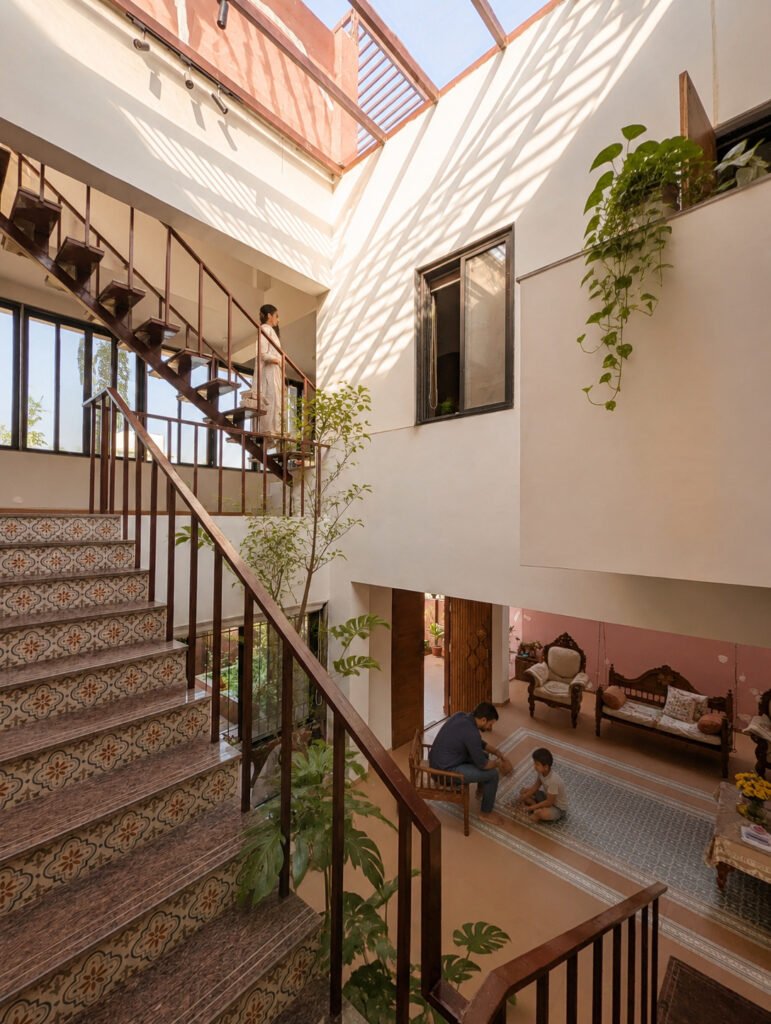
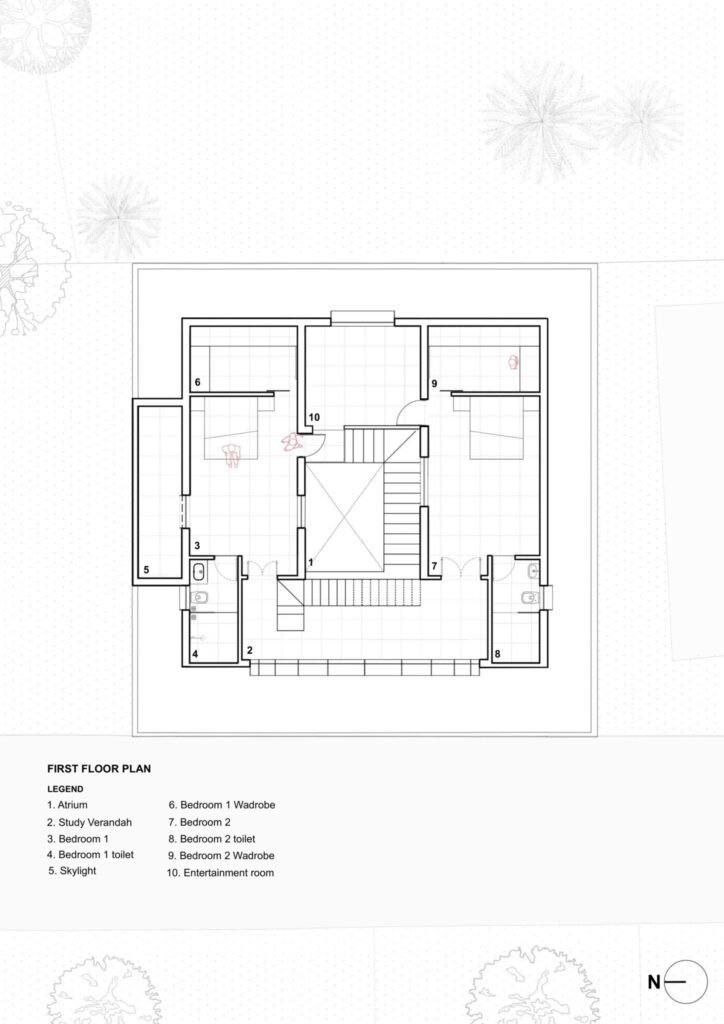
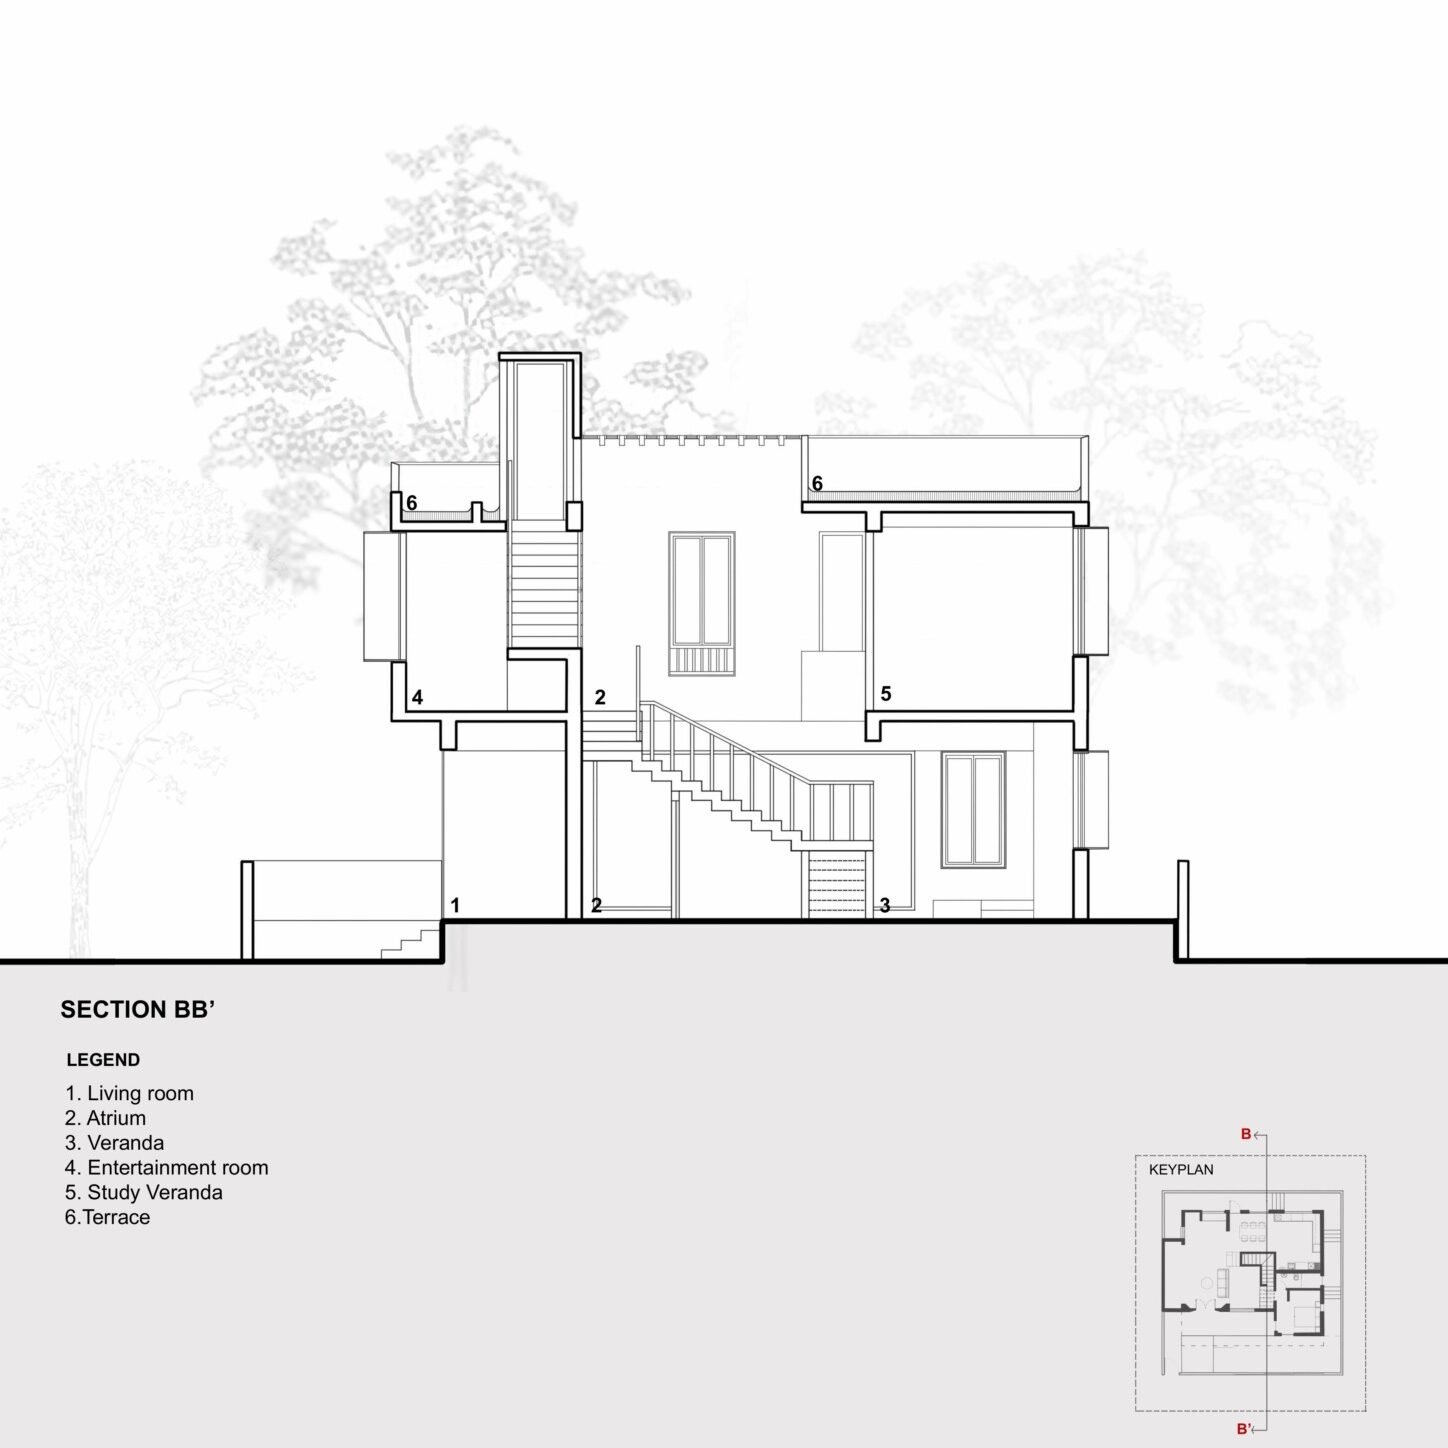
The staircourt also serves a crucial environmental function. Acting as a vertical wind scoop and thermal chimney, it facilitates natural ventilation throughout the house. Cooler air is drawn into the lower levels, while warm air rises through the double-height volume and escapes through strategically positioned openings above. This stack-effect ventilation reduces heat build-up within the interiors, improving thermal comfort while minimizing dependence on mechanical cooling. In a warm climate, the staircourt becomes both a social condenser and a passive environmental system.
More than a circulation core, the Staircourt House demonstrates how a modest architectural element can generate generosity within constraints. By combining movement, climate responsiveness, social interaction, and spatial openness into a single volume, the project offers a contemporary interpretation of the courtyard house suited to dense urban conditions and limited budgets. It is a house where light, air, and daily rituals converge, creating a connected living environment that feels far larger and richer than its footprint suggests.